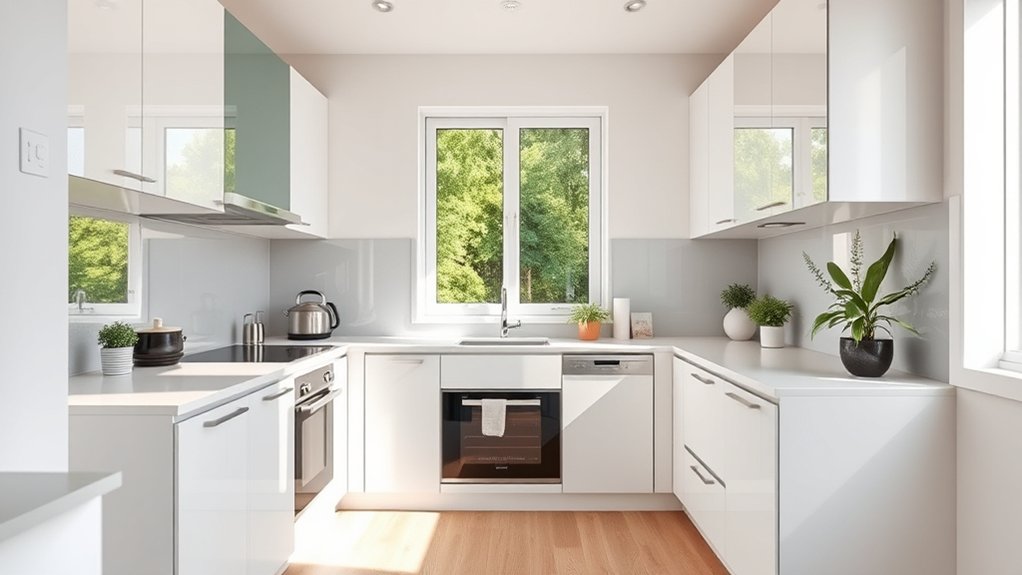
10 Tips to Make a Small Kitchen Look Bigger
Small kitchens can quickly feel cramped, cluttered, and difficult to organize, especially when every inch matters. If you dream of a brighter, more open space, you’re not alone—many homeowners struggle with making a compact kitchen feel larger.
You can make a small kitchen look bigger with light colors, unobstructed windows, layered lighting, and reflective finishes. Choose pale cabinets, mirrors, glass doors, and stainless steel to bounce light around the room. Keep colors and materials consistent, add carefully edited open shelving, and clear your counters.
Use slim, multi-use furniture and extend cabinets to the ceiling for smarter storage. These simple changes create a brighter, calmer kitchen, and the following tips show how to apply them.
Key Takeaways
- Use light, consistent colors on walls, cabinets, and appliances to make the kitchen feel brighter and more spacious.
- Maximize natural and layered lighting with unobstructed windows, under-cabinet strips, and compact overhead fixtures.
- Reduce visual clutter by keeping counters clear and storing appliances, tools, and supplies in organized cabinets.
- Extend cabinets to the ceiling and use vertical storage solutions to increase capacity without consuming floor space.
- Choose slim, multifunctional furniture, reflective finishes, glass doors, and minimalist open shelving to enhance openness.
Choose Light Colors for a Small Kitchen
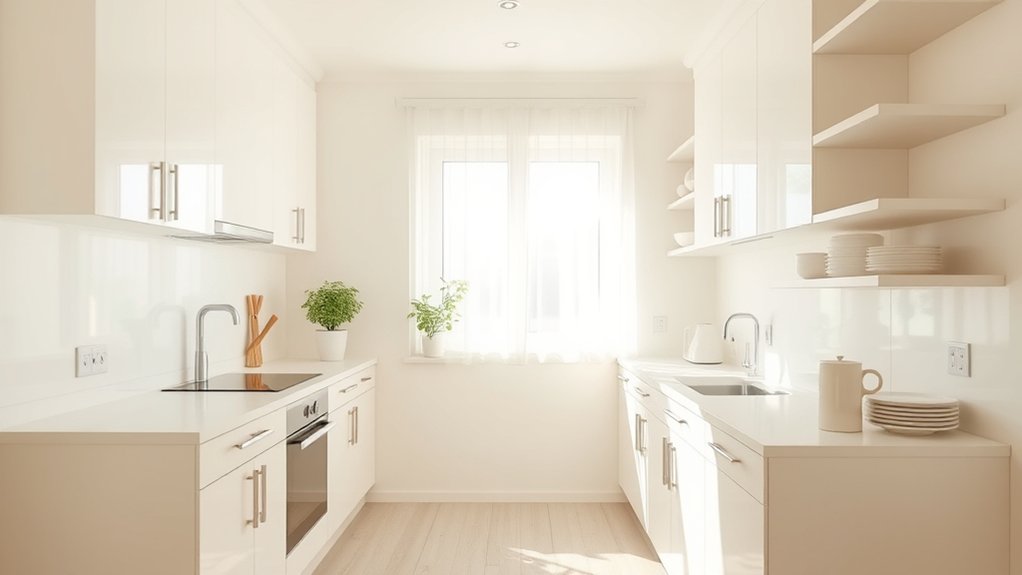
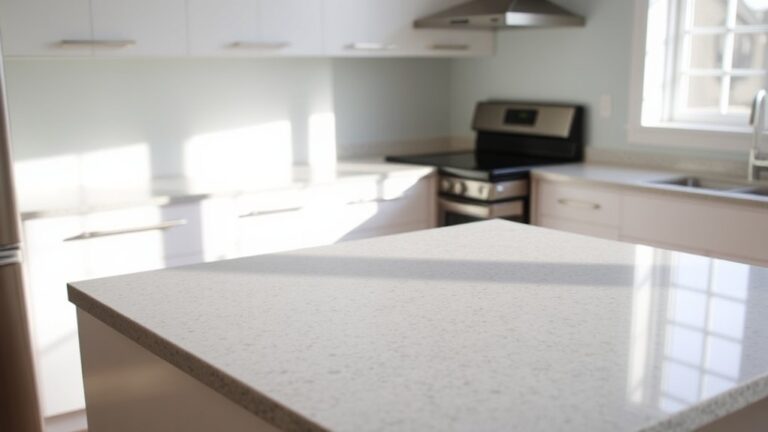
Light colors can make your small kitchen feel more open and airy. Choose soft white, pale gray, warm beige, or muted blue for walls and cabinets to create a spacious visual effect.
Light, airy colors can visually expand a small kitchen, creating a more spacious and inviting atmosphere.
These shades reflect more light within the room, helping surfaces appear less imposing and reducing the cramped feeling.
Use color psychology to guide your choice. Cool, pale tones can make the kitchen feel calm and expansive, while warm neutrals add comfort without making the space seem heavy.
Keep your palette consistent by selecting similar shades for cabinetry, walls, and large appliances. This continuity reduces visual breaks and makes the kitchen look larger.
Pay attention to paint finishes, too. Satin or semi-gloss finishes reflect light and make surfaces easier to clean, which suits busy kitchens.
Avoid using too many contrasting colors, since sharp changes can divide the room visually. Instead, add personality through small accents, such as towels, dishes, or hardware, that you can change easily.
Bring More Natural Light Into the Kitchen
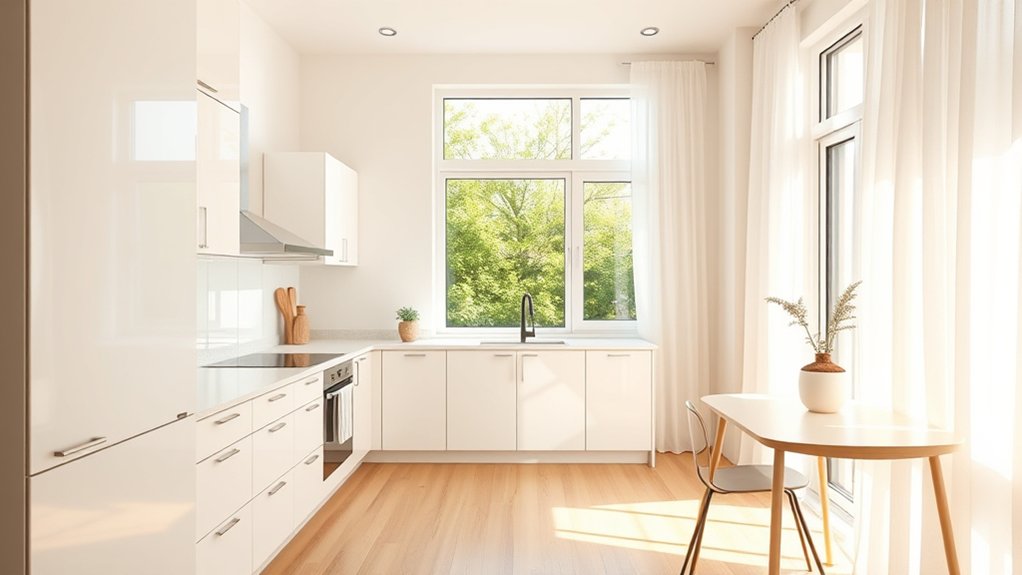
Maximize daylight by keeping windows unobstructed, using sheer curtains, and trimming plants that block the glass. Natural light makes your kitchen feel airier, larger, and more welcoming.
Choose window treatments that let you control glare without sacrificing brightness. Mount curtain rods slightly above and beyond the frame so fabric doesn’t cover valuable glass.
If privacy matters, consider frosted film on the lower panes while leaving upper panes clear. Clean windows regularly; dust can noticeably reduce the light entering your space.
Use reflective backsplashes, pale countertops, or glossy cabinet accents to help daylight travel across the room. A strategically placed mirror can also reflect the window’s brightness, provided it doesn’t create distracting glare.
| Solution | Benefit | Tip |
|---|---|---|
| Sheer curtains | Soft privacy | Choose washable fabric |
| Frosted film | Lower-pane coverage | Keep upper glass clear |
| High-mounted rods | Wider appearance | Extend past the frame |
| Clean windows | Brighter daylight | Wipe monthly |
Avoid bulky valances and dark, heavy fabrics, which visually shrink the window and absorb incoming brightness.
Layer Your Small-Kitchen Lighting
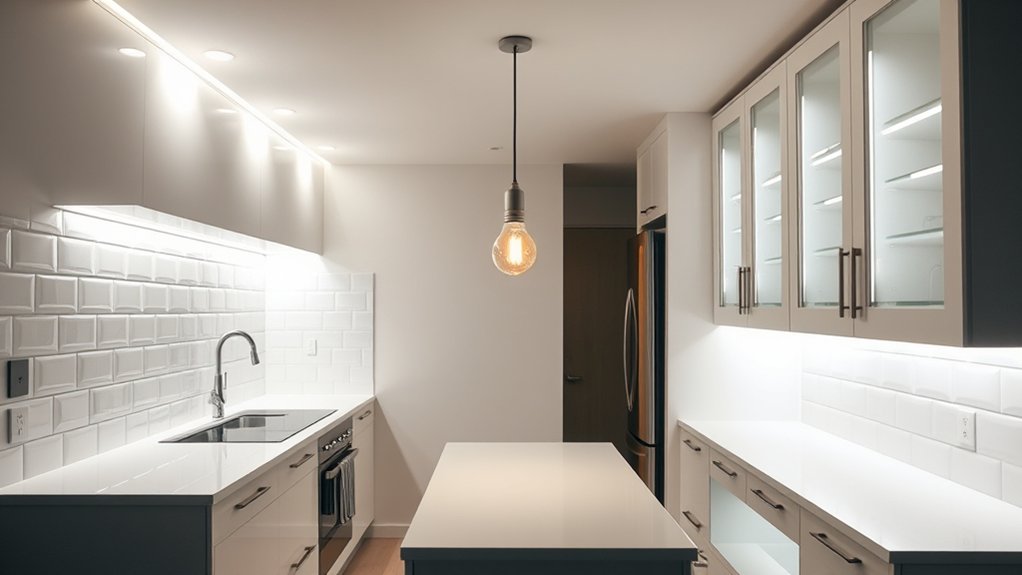
A layered lighting plan can make a small kitchen feel taller, wider, and more functional. Layer lighting from three directions: overhead, under-cabinet, and accent sources.
Start with a slim ceiling fixture or recessed lights to distribute general illumination evenly without crowding the room. Next, install under-cabinet strips to brighten countertops and eliminate harsh shadows where you prep food.
Add a pendant above an island or a focused fixture over the sink for useful task lighting.
Use dimmers so you can adjust brightness throughout the day. Brighter settings help you work safely, while softer levels create a comfortable atmosphere for meals.
Choose fixtures with compact profiles, and position them carefully to prevent glare on work surfaces. You can also use small, adjustable spotlights to draw attention upward, creating visual height.
Thoughtful shadow play adds depth without taking up space. Keep each layer purposeful, and your kitchen will feel more open, balanced, and practical.
Use Reflective Finishes to Open Up Space
Once your lighting layers are in place, reflective finishes can help spread that brightness and make the kitchen feel more spacious. Choose reflective surfaces where they’ll catch light without creating glare.
A mirrored backsplash can visually double depth, while glass cabinet doors keep shelves from feeling heavy. Stainless steel appliances also bounce light and add a clean, polished effect.
| Finish | Best placement | Benefit |
|---|---|---|
| Mirrored tile | Backsplash | Adds visual depth |
| Glass | Cabinet doors | Lightens storage |
| Stainless steel | Appliances | Reflects light |
Use glossy finishes on smaller areas, such as an island panel, backsplash, or countertop edge. Too much shine can look busy and highlight fingerprints, so balance it with easy-clean materials and simple hardware.
Position reflective elements opposite windows or under-cabinet lights to maximize their effect. Keep surfaces spotless, since dust and smudges quickly dull the illusion.
You don’t need a fully mirrored kitchen. Just a few deliberate accents can make tight quarters feel brighter, airier, and more open. Choose durable finishes that withstand daily cooking, splashes, and frequent wiping.
Match Colors and Materials Throughout the Kitchen
Keep colors and materials consistent throughout the kitchen to create a smoother, more spacious visual flow. Choose a simple palette with two or three complementary shades, then repeat those tones across your cabinets, walls, backsplash, and countertops.
This color coordination prevents sharp visual breaks that can make a compact room feel crowded. Use material matching to connect separate surfaces without making everything identical.
For example, pair matte cabinets with a similarly toned backsplash, or echo your countertop’s subtle pattern in a small accent area. Limit competing wood grains, metal finishes, and bold patterns, since too many variations can create visual clutter.
If you prefer contrast, keep it intentional by reserving one darker or brighter element as a focal point. Harmonizing finishes also helps appliances and fixtures blend into the design instead of demanding attention.
When each choice supports the same style, your kitchen feels calmer, wider, and more unified, even without changing its dimensions. Stick with finishes you can maintain easily for lasting appeal.
Use your walls for shelves, hooks, and tall cabinets to make the most of your kitchen’s vertical space. For items you’d rather keep out of sight, try pull-out drawers, cabinet organizers, and baskets. These simple changes can clear your counters and help your kitchen feel more spacious.
Maximize Wall Space
When counter space is limited, look upward to make your kitchen feel larger and more organized. Install wall mounted solutions, such as floating shelves, slim cabinets, or a magnetic knife strip, to keep everyday tools within reach without occupying valuable work areas.
Choose open shelving in a light finish to draw your eyes upward and create an airy impression. Add hanging storage beneath shelves or cabinets for mugs, utensils, and lightweight pans.
A rail system lets you adjust hooks as your needs change, while a pegboard offers flexible organization for frequently used items. Use the space above your sink or prep area for narrow shelves, but leave enough clearance to work comfortably.
Match finishes and limit displayed pieces so your walls look intentional, not crowded.
Hide Clutter Smartly
Clutter disappears more easily when every item has a designated hiding place. Use vertical storage to keep counters clear and draw the eye upward.
Install slim shelves, pegboards, or magnetic strips for spices, utensils, and cookware you use daily. Then reserve lower cabinets and drawers for less attractive essentials.
- Choose tall cabinets that reach the ceiling.
- Add pullout organizers to narrow gaps.
- Store cutting boards inside cabinet doors.
- Use hidden compartments for small appliances.
- Select concealed appliances, such as an under-counter microwave.
Group similar items together so you’ll find them quickly and return them easily. Add matching bins or baskets to create a tidy, consistent look.
Keep only frequently used tools within reach. Relocate duplicates and seasonal equipment elsewhere.
With smart vertical and hidden kitchen storage, your kitchen will feel calmer, cleaner, and noticeably larger without sacrificing convenience.
Install Open Shelves Without Creating Clutter
Choose minimalist shelves with clean lines and a slim profile to keep your kitchen feeling open. To create a polished look, display only items that are useful or attractive. Group essentials together, leave plenty of breathing room, and vary the heights to create a balanced, inviting display.
Choose Minimalist Shelving
Open shelves can make a small kitchen feel more spacious by keeping walls visually light and everyday items within reach. Choose a simple design that supports your storage needs without adding visual weight.
Consider:
- Slim floating shelves with clean, straight edges
- Light wood or white finishes that blend with walls
- One long shelf instead of several short, busy rows
- Concealed hardware for a smooth, streamlined appearance
- Sturdy materials sized to hold only essential cookware
Measure your wall before buying, and leave enough clearance above counters for comfortable food preparation. Select shelves with a depth that fits your dishes without protruding into the room.
If you prefer extra character, use discreet decorative brackets that complement the shelf rather than dominating it. Keep the structure consistent across the kitchen, so the space feels calm, open, and intentionally designed.
Style Items Strategically
Style open shelves with restraint by displaying only the items you use often or genuinely enjoy seeing. Group dishes by function, then leave small gaps between stacks so the shelves can breathe. Keep your most attractive everyday pieces at eye level, and store rarely used appliances behind closed doors.
Limit your palette to two or three coordinating colors to create a calm, spacious impression. Add a few decorative accents, such as a small plant, framed print, or handmade bowl, but avoid filling every corner.
If you enjoy pattern mixing, repeat one pattern in a controlled way, such as striped towels beside subtly patterned plates. Vary heights with cutting boards, canisters, and mugs, yet maintain visual balance.
Regularly remove unused items so your shelves continue to look intentional, light, and uncluttered.
Keep Small-Kitchen Counters Clear
A clear counter instantly makes a small kitchen feel more spacious and easier to use. With smart counter organization, you’ll create room for meal prep while keeping the space visually calm.
Start by deciding what truly earns a place beside your sink or stove.
- Store rarely used tools in drawers or cabinets.
- Keep only one daily-use appliance within reach.
- Group cooking oils and spices on a small tray.
- Use wall-mounted rails for utensils and towels.
- Return each item after cooking and cleaning.
Thoughtful appliance placement also protects your workspace. Move bulky machines off the counter when you’re not using them, and avoid letting cords create visual clutter.
A quick reset each evening keeps surfaces open for breakfast, homework, or entertaining. You can also limit decorative objects to one intentional piece, such as a small bowl of fruit.
Don’t fill newly cleared space with extras. Let the empty counter reflect light and make your kitchen feel larger.
This simple habit keeps your layout efficient without requiring renovations or sacrificing convenience.
Choose Slim, Multi-Use Kitchen Furniture
Slim, multi-use furniture gives your kitchen more function without crowding the room. Choose a narrow rolling cart for extra prep space, storage, and serving support. You can move it beside the counter while cooking, then roll it against a wall when you need more floor space.
Look for a drop-leaf table that expands for meals and folds flat afterward. A slim bench can provide seating while hiding cookware, linens, or pantry items inside.
A drop-leaf table and storage bench provide flexible dining, seating, and hidden organization without overwhelming a small kitchen.
Select compact appliances that fit your actual needs, such as a two-burner cooktop, toaster oven, or combination microwave. Measure every piece before buying, including doors, handles, and clearance for movement.
Choose pieces with open legs or light finishes to preserve a spacious visual flow. Wall-mounted options, such as a fold-down breakfast bar, can create useful surfaces without occupying the floor.
Prioritize fold-away furniture when possible, so you can quickly clear pathways and make your kitchen feel larger. Keep each item versatile, proportional, and easy to move.
Extend Cabinets to the Ceiling
Extend your cabinets to the ceiling to maximize vertical storage in your small kitchen. This gives you extra room for items you don’t use often while keeping your counters clear. Matching the cabinets to the ceiling also creates a seamless, spacious look.
Maximize Vertical Storage
Use every inch of wall space by taking your cabinets up to the ceiling. This move draws your eyes upward while giving you valuable room for items you don’t use daily. Reserve lower shelves for everyday dishes and place seasonal cookware above.
- Add vertical dividers for baking sheets, trays, and cutting boards.
- Install pull-down racks so you can reach high shelves safely.
- Store serving platters and holiday dishes in upper cabinets.
- Use labeled bins to group seldom-used supplies.
- Keep a sturdy step stool nearby for convenient access.
You’ll reduce counter clutter and make your kitchen feel taller. Choose adjustable shelves to fit bulky appliances or tall containers.
If full-height cabinetry isn’t practical, add matching cubbies or stackable units above existing doors. This ceiling storage turns neglected space into useful organization without expanding your kitchen’s footprint.
Don’t overload high shelves. Keep heavy items low for safer, easier handling.
Create A Seamless Look
When you extend your cabinets to the ceiling, you create a continuous vertical line that makes the kitchen feel taller and more polished. Choose doors that match your lower cabinets to maintain color coordination and prevent distracting breaks.
Texture blending also helps. Pair consistent wood grain, matte paint, or simple laminate across every cabinet face.
If you need extra storage, reserve upper sections for rarely used dishes, keeping daily essentials within reach. Crown molding can hide gaps and give the installation a finished appearance.
The result feels calm, intentional, and surprisingly spacious.
| Design choice | Visual effect | Emotional reward |
|---|---|---|
| Matching doors | Fewer interruptions | Calm |
| Vertical grain | Added height | Openness |
| Simple hardware | Cleaner sightline | Ease |
| Crown molding | Finished edges | Confidence |
Measure carefully before ordering, and use a step stool safely when accessing upper compartments.
Frequently Asked Questions
How Can I Improve Traffic Flow in a Small Kitchen?
Improve traffic flow by keeping a clear, direct path between your kitchen’s main zones: refrigerator, sink, and stove. Remove rarely used items from counters, and choose slim, movable furniture.
Install open shelving to keep essentials accessible without bulky cabinet doors. Place appliances against walls, leaving central space open for movement.
Use consistent color schemes to visually connect areas and reduce clutter. Keep rugs, stools, and trash bins out of walkways, too.
What Kitchen Layout Works Best for Limited Square Footage?
A galley layout often works best for limited square footage because you can keep counters and appliances along two parallel walls, creating an efficient work triangle. If your space is narrower, choose a single-wall layout with a compact island or rolling cart.
Use Open shelving to keep essentials accessible without bulky cabinets. Light Color schemes, reflective surfaces, and integrated appliances can make your kitchen feel more open. Keep walkways clear to improve traffic flow and safety.
Which Appliances Are Most Suitable for a Compact Kitchen?
Choose compact appliances that work harder, not larger: a slim dishwasher, two-burner induction cooktop, counter-depth refrigerator, and combination microwave-convection oven.
Your kitchen should breathe, not battle you. Compact appliances preserve valuable counter and floor space while handling everyday tasks efficiently.
Add space saving gadgets, such as an over-sink cutting board, magnetic knife strip, and collapsible colander. You’ll gain flexibility without crowding surfaces, making cooking smoother and storage smarter.
How Can I Make a Small Kitchen Feel Less Cramped?
You can make a small kitchen feel less cramped by clearing countertops, choosing slim appliances, and improving your layout. Use storage solutions such as vertical shelves, hanging racks, drawer organizers, and cabinets that reach the ceiling.
Select light color schemes, reflective backsplashes, and consistent finishes to create visual openness. Keep frequently used items accessible, but store everything else away.
Add bright, layered lighting, and don’t block windows with bulky furniture or decor.
What Flooring Options Make a Small Kitchen Appear Larger?
Choose light, continuous flooring to make your small kitchen appear larger. Large-format porcelain tiles, pale luxury vinyl planks, or light oak boards reduce visual breaks and create a seamless effect.
Lay planks lengthwise toward the room’s longest sightline to improve depth. Avoid busy patterns and stark grout lines.
Coordinate your flooring with your Color schemes, using soft neutrals. Pair it with thoughtful Lighting choices to brighten surfaces and strengthen the spacious impression.
Conclusion
With a few smart changes, you can make your small kitchen feel surprisingly spacious. Light colors, layered lighting, reflective finishes, and natural light work together to stretch every inch.
Keep counters clear, limit shelf clutter, and choose slim, flexible furniture that earns its place. As it happens, the same day you clear your sightlines may be the day you realize there’s more room to cook, gather, and enjoy.
Your kitchen isn’t too small. These tips to make a small kitchen look bigger can help you see it in a brighter perspective.