How Deep Are Standard Kitchen Base Cabinets?
Many homeowners struggle with planning a kitchen that feels spacious while still offering enough storage. You’re not alone—understanding how deep standard kitchen base cabinets are can make a big difference when choosing cabinets, appliances, and countertops.
Standard kitchen base cabinets are typically 24 inches deep, measured from the back to the front of the cabinet box and excluding doors, handles, and hardware. Once you add a countertop’s usual 1-inch overhang, the finished depth generally reaches 25–26 inches.
Sink cabinets follow similar dimensions but require room for plumbing and storage. If your kitchen has narrow walkways or awkward corners, you can choose shallower cabinets.
The sections below explain sizing, appliances, measuring, and layout choices.
Key Takeaways
- Standard kitchen base cabinets are typically 24 inches deep, measured from the back to the front of the cabinet box.
- Countertop overhang usually adds about 1 inch, creating a finished depth of approximately 25–26 inches.
- Doors, handles, and hardware extend beyond the cabinet box, so verify how manufacturers define cabinet depth.
- Sink and island cabinets generally follow the 24-inch standard but may require additional space for plumbing, seating, or appliances.
- Shallow cabinets can improve walkway clearance and functionality in narrow kitchens, corners, and compact layouts.
How Deep Are Standard Kitchen Base Cabinets?
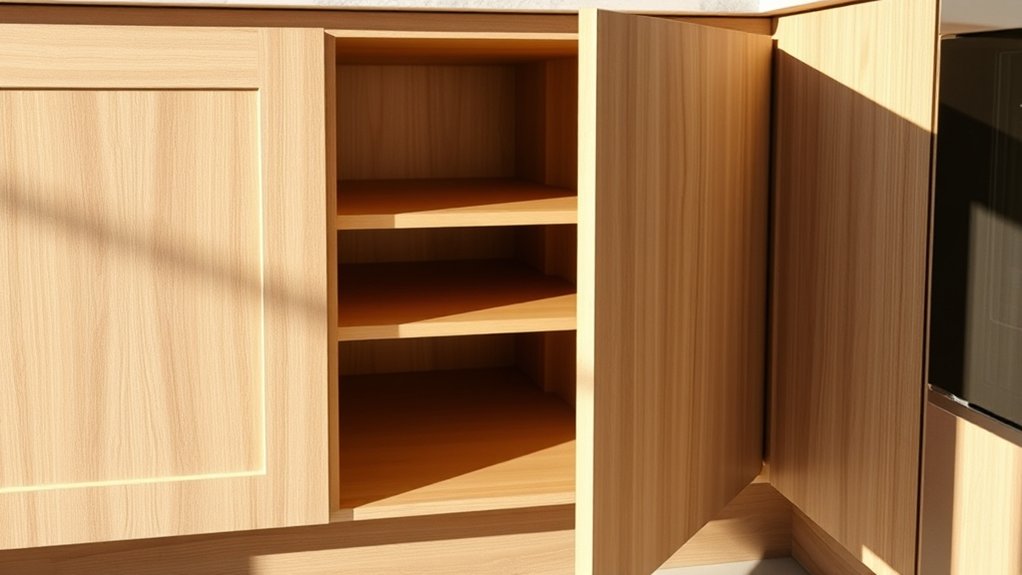
Standard kitchen base cabinets are typically 24 inches deep, not including the countertop overhang. This depth gives you enough room for cookware, dishes, small appliances, and plumbing while keeping everyday tasks comfortable.
Once you add the countertop, the work surface usually extends farther, creating a practical edge that protects doors and drawers.
You’ll find cabinet materials such as plywood, medium-density fiberboard, particleboard, and solid wood used in base construction. Each option affects durability, weight, moisture resistance, and cost, so choose according to your kitchen’s demands.
A deeper cabinet can hold more, but it may make stored items harder to reach, especially near the back.
For efficient storage organization, use pullout shelves, deep drawers, tray dividers, and adjustable organizers. These features help you use the available depth without creating clutter.
Before ordering cabinets, measure walls, appliances, plumbing, and walkways carefully. Your final layout should support comfortable movement and easy access throughout the kitchen.
What Are Standard Base Cabinet Dimensions?
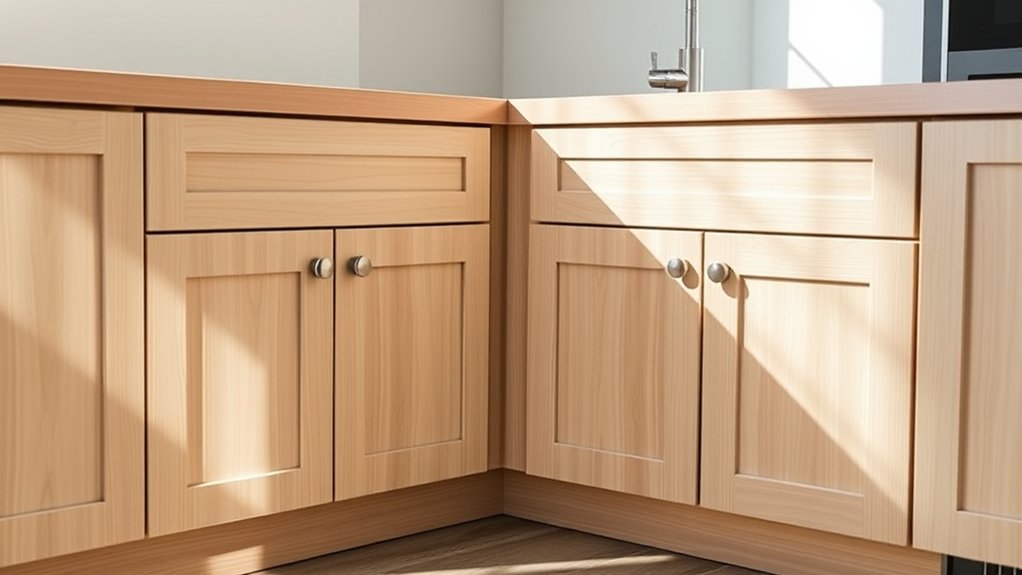
Base cabinets typically measure 34½ inches high, 24 inches deep, and 12 to 48 inches wide, although dimensions vary by cabinet type and layout.
Base cabinets typically stand 34½ inches high and 24 inches deep, with widths ranging from 12 to 48 inches.
These measurements give you a practical starting point when planning your kitchen, but you’ll need to match each unit to its purpose.
Sink cabinets commonly measure 30 to 36 inches wide, while drawer cabinets often come in 18-, 24-, or 30-inch widths.
Corner units usually require wider footprints to provide usable storage and allow adjacent cabinets to align.
You can also choose specialty cabinets for trash bins, spices, cookware, or appliances.
Cabinet styles influence available sizes, appearance, and how efficiently you’ll use each section.
Frameless designs may offer slightly more interior storage, while framed cabinets create a traditional look.
Material options, such as plywood, particleboard, or solid wood, affect durability, weight, and cost.
Before ordering, sketch your layout and verify wall, appliance, and plumbing locations carefully.
Does Cabinet Depth Include Doors and Drawers?
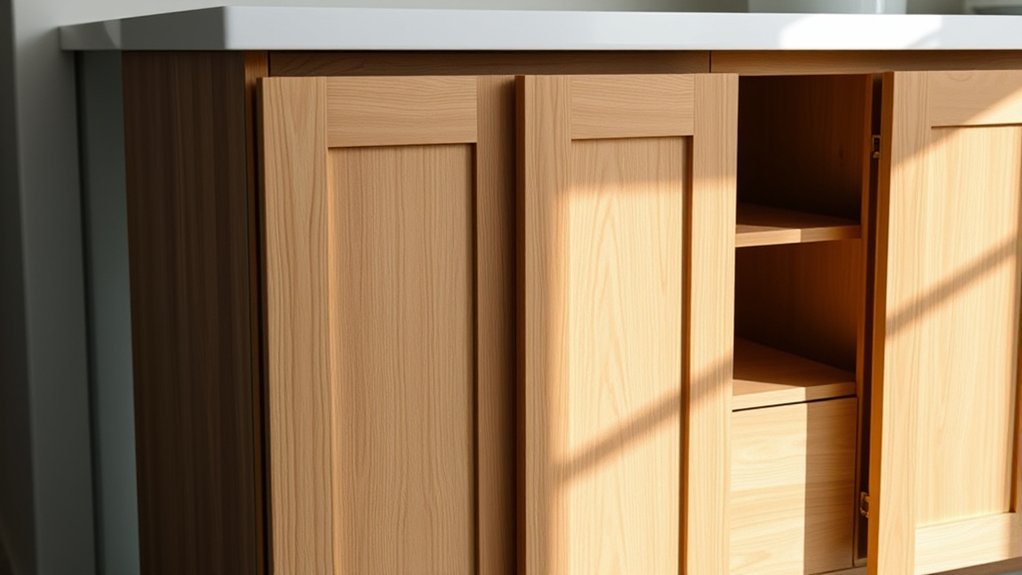
Cabinet depth usually refers to the cabinet box itself, not the doors and drawer fronts. When you measure a standard base cabinet, you’ll typically find about 24 inches from the back to the front of the box.
The door, drawer front, hinges, and handles add extra projection, so the installed unit extends farther into your kitchen.
Check the product specifications before ordering, because manufacturers may define depth differently. Your cabinet material can also affect construction and trim thickness.
Face-frame cabinets, frameless boxes, inset doors, and decorative end panels may each change the final measurement.
- Box depth excludes door and drawer-front thickness.
- Handles can extend beyond the door surface.
- Full-overlay doors add visible front projection.
- Inset doors sit within the cabinet frame.
- Custom options may alter the listed depth.
For accurate planning, measure the cabinet box, then account for every attached component separately.
Ask your supplier whether the stated dimension includes doors, hardware, fillers, or panels. This prevents surprises during installation and helps you select compatible appliances and adjacent cabinetry.
What Finished Countertop Depth Should You Expect?
Once the countertop, doors, and hardware are installed, you’ll typically have a finished depth of about 25 to 26 inches. That measurement gives you the standard countertop overhang beyond a cabinet box, which usually measures 24 inches deep. The extra space protects doors and drawers while creating a comfortable edge for everyday use.
Your final depth can vary slightly depending on the Countertop material and installation choices. Stone surfaces, such as granite or quartz, may use different edge profiles that add a small amount to the perceived projection. Laminate tops often follow standard dimensions more closely, while custom surfaces can extend farther for a specific design.
Also, check the Finish thickness before ordering. A thicker slab or built-up edge may affect clearances and the countertop’s overall appearance without greatly changing the cabinet footprint. Measure from the wall to the countertop’s front edge after installation, and allow room for trim, fillers, and any planned overhang.
How Deep Are Sink Base Cabinets?
Sink base cabinets typically measure 24 inches deep, matching standard kitchen base cabinets before the countertop is added. Once you include the countertop overhang, your finished depth usually reaches 25 to 25½ inches.
This size gives you practical room for plumbing, a sink basin, cleaning supplies, and waste bins without projecting too far into the walkway.
When you plan your sink cabinet, check these details:
- Measure the sink’s minimum cabinet size before ordering.
- Leave space for drainpipes, shutoff valves, and the garbage disposal.
- Confirm the cabinet’s interior width, not just its exterior width.
- Choose moisture-resistant cabinet materials for better durability.
- Coordinate doors, drawer fronts, and decorative accents with nearby cabinetry.
You’ll also want to verify whether the sink sits centrally or shifts to one side for plumbing access. A false drawer front commonly appears above the doors, preserving a consistent look while accommodating the basin.
If you’re replacing an existing cabinet, measure the opening, plumbing locations, and countertop cutout carefully. Proper planning helps your sink cabinet fit securely and function comfortably.
How Deep Should Island Base Cabinets Be?
Island base cabinets are usually 24 inches deep, matching standard kitchen base cabinets, while a countertop typically brings the finished depth to about 25 to 26 inches. This size gives you practical storage without making the island dominate your kitchen.
Standard island cabinets are 24 inches deep, with countertops typically extending the finished depth to 25–26 inches.
It also provides enough room for drawers, doors, and common appliances while preserving comfortable circulation around the unit.
You can choose a deeper island when you want seating, a sink, a cooktop, or storage accessible from both sides. Account for the countertop overhang, finished panels, and any support needed beneath the surface.
If you plan stools, leave adequate knee space so you can sit comfortably without blocking nearby work areas.
Decorative cabinet styles may include thicker doors, trim, or applied panels that slightly increase the overall footprint. Custom cabinet modifications can adjust depth to suit your layout, appliances, or storage goals.
Before ordering, measure walkways, door swings, and countertop projections carefully. A cabinet professional can confirm dimensions and help you balance function, appearance, and clearance.
When Do Shallow Base Cabinets Work Better?
Shallow base cabinets work better when your kitchen has limited clearance, a narrow walkway, or an awkward corner that standard-depth cabinets would crowd. They give you useful storage while preserving movement and making the room feel less cramped.
Choose them when you need practical shallow storage without sacrificing access.
They’re especially helpful for:
- Tight galley kitchens where every inch affects traffic
- Narrow peninsulas that need storage without blocking passage
- Awkward corners where deep boxes create dead space
- Small dining areas that share the kitchen’s footprint
- Remodeling projects where existing walls limit cabinet depth
Measure your clearances before ordering. Then compare the cabinet depth with door swings, countertop overhang, and comfortable standing space.
A reduced-depth cabinet may hold fewer large items, but adjustable shelves, drawers, and organizers can improve usability.
Use shallow cabinets for frequently used cookware, pantry goods, or cleaning supplies. Reserve deeper storage elsewhere for bulky items.
With thoughtful Space optimization, you’ll gain function, easier movement, and a more open-looking kitchen without forcing a standard layout.
How Do Appliances Affect Cabinet Depth?
Appliances often determine how deep your base cabinets need to be because refrigerators, dishwashers, and ranges must align with the cabinet run and countertop.
Appliance dimensions often dictate cabinet depth, ensuring refrigerators, dishwashers, and ranges align properly with countertops and surrounding cabinetry.
A standard 24-inch cabinet depth usually accommodates most built-in dishwashers and ranges, while a refrigerator may require extra clearance for its doors, handles, and ventilation.
You’ll also need to account for manufacturers’ specifications, since appliance depths vary widely. Counter-depth refrigerators create a more streamlined appearance, but they may offer less storage than deeper models.
Freestanding ranges can sit slightly proud of the cabinets, whereas slide-in models typically need a closer, flush fit.
Appliance placement can also affect fillers, corner cabinets, and walkway clearance, so choose compatible cabinet dimensions before ordering.
Cabinet materials may influence available interior space, especially with thicker doors or panels.
Finally, consider how your preferred aesthetic styles, such as minimalist or traditional designs, work with appliance profiles and countertop overhangs.
This coordination keeps your kitchen functional, balanced, and visually cohesive.
How to Measure Your Kitchen for Cabinets
Start by measuring your wall dimensions. Note the length and height of each wall, as well as every corner and obstruction. Be sure to mark plumbing locations clearly so your cabinet layout can accommodate sinks and connections. You’ll also need to account for appliance widths and depths, door swings, and required clearances.
Measure Wall Dimensions
Before choosing cabinet sizes, measure each kitchen wall from corner to corner. Note the locations of doors, windows, outlets, plumbing, and vents. Use a steel tape measure, and record measurements in inches for accuracy.
Measure wall height from floor to ceiling at several points, since floors and ceilings may slope.
- Note every wall’s length and height.
- Measure door and window openings, including trim.
- Record corner angles and recessed areas.
- Mark appliance widths and required clearances.
- Photograph each wall for reference.
Keep your measurements organized on a labeled sketch. Include obstructions that could affect cabinet depth, such as radiators, moldings, or uneven walls.
Accurate dimensions help you compare cabinet materials and choose suitable installation techniques. Recheck each measurement before ordering. Even a small error can create gaps, block openings, or complicate cabinet placement.
Mark Plumbing Locations
Mark the locations of water supply lines, drainpipes, gas lines, and shutoff valves on your kitchen sketch. Measure each point from the nearest wall corner and record its height from the finished floor.
Note whether pipes run through the wall or floor, and identify any exposed connections that could affect cabinet placement. Include pipe diameters and the direction of drain outlets when possible.
Don’t rely on memory. Photograph each area and label the images.
Share these measurements with your cabinet professional before selecting cabinet styles or material options. Interior clearances may require modified widths, depths, or removable panels.
Check for leaks or damaged fittings while the area remains accessible, but don’t relocate utilities without a licensed professional.
Accurate plumbing marks help you plan storage without unexpected cutouts, delays, or installation costs.
Account for Appliances
Account for every appliance before finalizing cabinet measurements, including its width, height, depth, door swing, and required clearance. Measure appliances at their widest and deepest points, then compare those dimensions with your planned cabinet layout.
Don’t forget ventilation, electrical connections, water lines, and space for installation.
- Confirm the refrigerator’s door swing and handle clearance.
- Measure the range, including side gaps and hood alignment.
- Check the dishwasher’s opening width and adjacent corner space.
- Record microwave dimensions and mounting requirements.
- Allow room for appliance removal and future replacement.
Include manufacturer specifications, not just visible measurements. Your cabinet finishing should leave appliances level, accessible, and properly supported.
If standard cabinet sizes don’t fit, plan custom modifications before ordering. Mark each appliance location on your floor plan, and verify clearances again after installation to prevent blocked doors, crowded work areas, or costly changes.
How to Choose Cabinet Depth for Your Layout
Choose cabinet depth by balancing storage needs with the room’s traffic flow, appliance placement, and available aisle space. Standard base cabinets typically measure about 24 inches deep, but your layout may benefit from a different size.
> Choose cabinet depth based on storage needs, traffic flow, appliance placement, and available aisle space.
Choose shallower cabinets for narrow kitchens, tight walkways, or islands facing busy work zones. This adjustment can improve movement without sacrificing essential storage.
If you have ample room, deeper cabinets can hold oversized cookware and reduce countertop clutter, though they may make items harder to reach.
Measure walls, door swings, windows, and appliance clearances before selecting a depth. Keep enough aisle space for comfortable cooking and for two people to pass safely.
Consider how cabinet materials affect usable interior space, since thick sides and shelves reduce capacity. Discuss installation techniques with your contractor, especially for uneven walls, fillers, corner units, and plumbing access.
When planning a custom layout, prioritize frequently used items at reachable depths and reserve deeper storage for occasional-use equipment. A careful measurement plan helps you gain capacity without creating obstacles.
Frequently Asked Questions
How Much Weight Can Standard Kitchen Base Cabinets Safely Support?
You can typically expect standard kitchen base cabinets to support 100–150 pounds per shelf, while the cabinet box and countertop may handle several hundred pounds when properly installed. Your actual weight capacity depends on construction, shelf material, fasteners, and wall or floor support.
For better cabinet durability, distribute heavy items evenly, avoid overloading adjustable shelves, and reinforce weak areas. Check your manufacturer’s rating before storing appliances, cookware, or other unusually heavy objects.
What Materials Are Commonly Used to Construct Kitchen Base Cabinets?
You’ll commonly find kitchen base cabinets built like layered armor: manufacturers use plywood, medium-density fiberboard (MDF), particleboard, or solid wood. Plywood offers strength and resists moisture, while MDF creates smooth, stable painted surfaces.
Particleboard costs less but needs protection from water. Solid wood often appears in doors and face frames rather than entire boxes. You’ll also choose cabinet hardware and cabinet finishes to complete appearance, durability, and everyday function.
How Are Base Cabinets Secured to the Wall and Floor?
You secure base cabinets by fastening them to wall studs and anchoring them through their bottom rails into the floor or a solid subfloor. First, level and align the cabinets with shims, then clamp adjoining units together.
Drive screws through the mounting rails into studs, avoiding water and electrical lines. Finally, install cabinet door hinges and drawer slide mechanisms after confirming everything stays square, stable, and properly aligned.
Can Standard Base Cabinets Be Customized With Adjustable Shelves?
Yes, you can customize standard base cabinets with adjustable shelves, giving your kitchen room to breathe. You’ll typically install shelf pins at different heights, allowing you to reposition shelves for tall pots, small appliances, or cookware. While choosing upgrades, consider cabinet door styles that complement your design and drawer organization options that keep utensils orderly. Confirm the cabinet box supports movable shelving, and ask your installer about weight limits before loading each shelf.
How Much Does Installing Kitchen Base Cabinets Typically Cost?
You’ll typically pay $2,000–$8,000 to install kitchen base cabinets, including labor, though costs vary by kitchen size, cabinet quality, and location. Stock cabinets usually cost less, while custom cabinetry increases both materials and installation fees.
You’ll also spend more for complex layouts, cabinet finishing, or upgraded hardware options. Ask contractors for itemized estimates, confirm whether removal and disposal are included, and compare several bids before choosing an installer.
Conclusion
Standard kitchen base cabinets usually measure 24 inches deep, with countertops extending to about 25–26 inches. As you plan, keep in mind that depth isn’t just a measurement; it’s the foundation of your kitchen’s flow.
Check doors, drawers, sinks, and appliances before you commit, and measure your space twice. Whether you choose standard or shallow cabinets, let your layout guide you.
With the right dimensions, standard kitchen base cabinets won’t just store your essentials; they’ll open the door to smoother, more comfortable daily living.