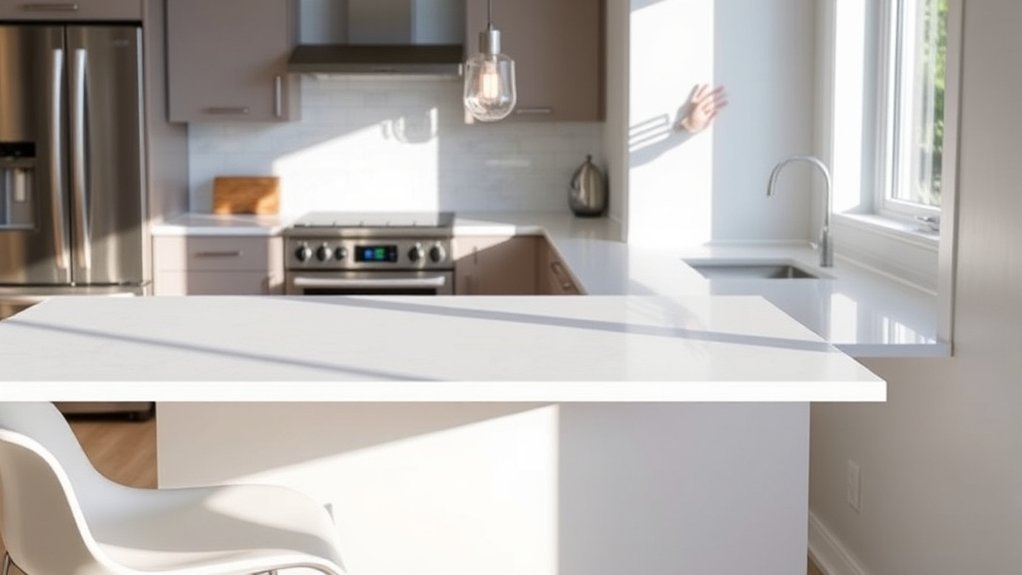
What Is the Standard High of a Kitchen Counter?
Finding the right kitchen counter height can be frustrating, especially if standard surfaces leave you bending, reaching, or feeling uncomfortable. You’re not alone—many people struggle to balance everyday convenience with a kitchen setup that truly fits their needs.
A standard kitchen counter stands about 36 inches high, measured from the finished floor to the countertop surface. This height suits most adults for preparing food, washing dishes, and using small appliances.
Standard base cabinets typically measure 34½ inches, with the countertop adding roughly 1½ inches.
Your ideal height may vary based on your stature, countertop thickness, flooring, or accessibility needs.
For a customized fit, you’ll find helpful guidance on measuring, appliances, islands, and comfort below.
Key Takeaways
- The standard kitchen counter height is approximately 36 inches from the finished floor to the countertop surface.
- Standard base cabinets are typically 34½ inches tall, with the countertop adding about 1½ inches.
- Countertops may be 38 or 39 inches high for taller users or customized ergonomic needs.
- Countertop thickness, flooring, cabinet legs, and leveling adjustments can change the finished height.
- Accessible kitchens commonly use counters 34 inches high or lower, with adequate knee and toe clearance.
What Is the Standard Kitchen Counter Height?
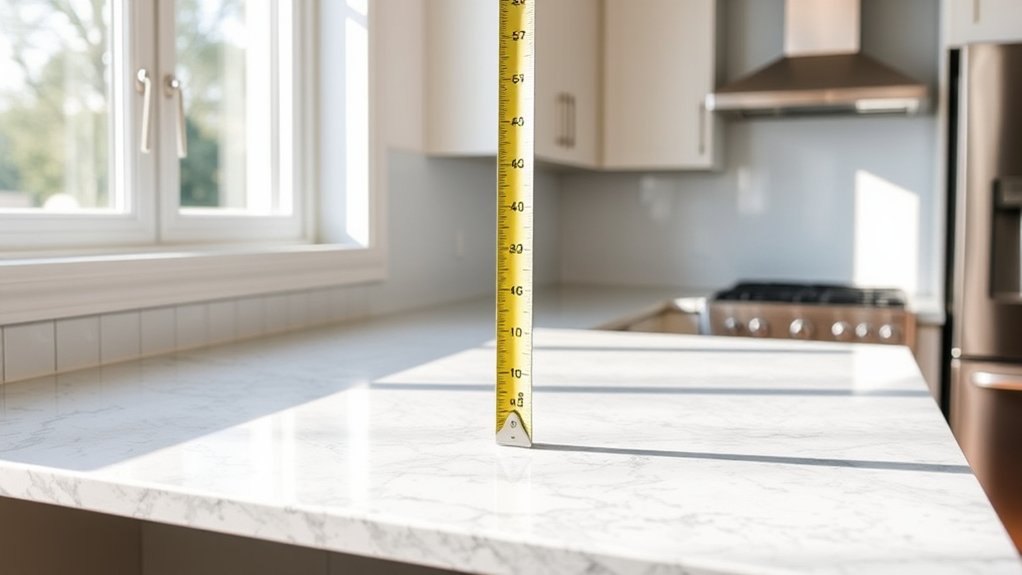
The standard kitchen counter height is 36 inches, measured from the floor to the countertop surface. This height suits most adults, letting you prepare meals, wash dishes, and use appliances without excessive bending or reaching. You’ll also find that it works well with standard base cabinets, which typically measure 34½ inches before you add the countertop.
Your needs may call for a different height. If you’re taller, a counter raised to 38 or 39 inches could feel more comfortable. Shorter users, children, or anyone who uses a wheelchair may benefit from a lower, accessible work surface. Consider your primary tasks before choosing a variation.
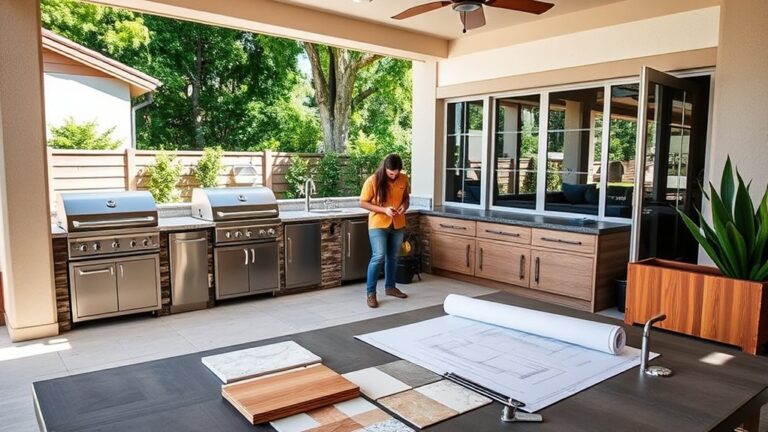
Countertop materials can affect the final height because slabs and installation systems have different thicknesses. Coordinate those choices with your kitchen design, cabinet dimensions, appliances, and seating plans. A consistent height usually creates a balanced appearance, while a lowered prep area or raised bar can add function and visual interest to your kitchen.
How Is Kitchen Counter Height Measured?
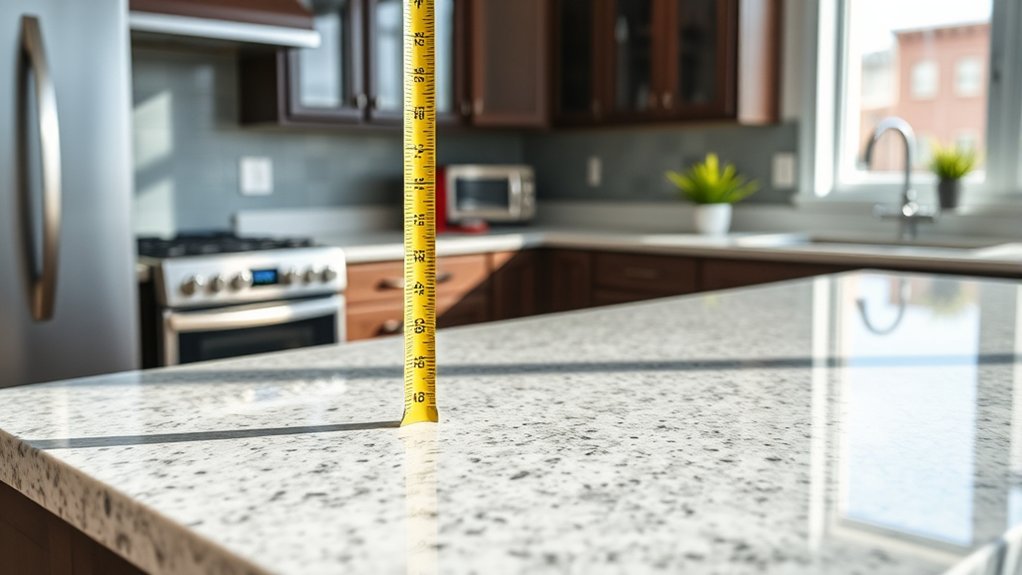
To measure kitchen counter height, start at the finished floor and measure straight up to the countertop’s highest usable surface. Keep your tape measure vertical, and don’t follow the cabinet face, backsplash, or an uneven floor. Measure at several points along the run to identify differences caused by installation or flooring.
If the countertop isn’t installed, measure from the finished floor to the top of the base cabinets, then add the planned thickness of the surface. Include edge buildups, finished slabs, and any other layers that raise the working surface. Counter materials vary in thickness, so check the manufacturer’s specifications rather than estimating.
For an existing counter, measure from the floor to the top, excluding temporary items such as cutting boards or appliances. Note the distance to nearby windows, outlets, and upper cabinets separately.
You can then compare the measurement with your appliances and Storage options to confirm that doors, drawers, and work areas will function properly.
Why Are Most Counters 36 Inches High?

Why did 36 inches become the standard? It gives you a comfortable working height for chopping, mixing, and cleaning while supporting efficient kitchen design.
This measurement also suits the average adult’s reach and posture, reducing excessive bending or shoulder strain during routine tasks.
Over time, builders, manufacturers, and designers adopted it as a reliable baseline, making replacement parts and appliances easier to coordinate.
| Factor | Benefit | Result |
|---|---|---|
| Ergonomics | Comfortable reach | Easier preparation |
| Appliance fit | Consistent sizing | Simpler planning |
| Counter material | Broad compatibility | More choices |
| Design aesthetics | Balanced proportions | Cohesive appearance |
Although 36 inches works well for many people, it isn’t a universal rule. Your height, mobility, and cooking habits may justify a slightly different surface level.
You can test several heights with temporary platforms before committing to a finished countertop.
Keep in mind that thicker slabs, edge profiles, and surface treatments can subtly alter the final working height. Measure the completed surface rather than relying only on the base dimension.
How Do Cabinets Affect Counter Height?
How Do Cabinets Affect Counter Height?
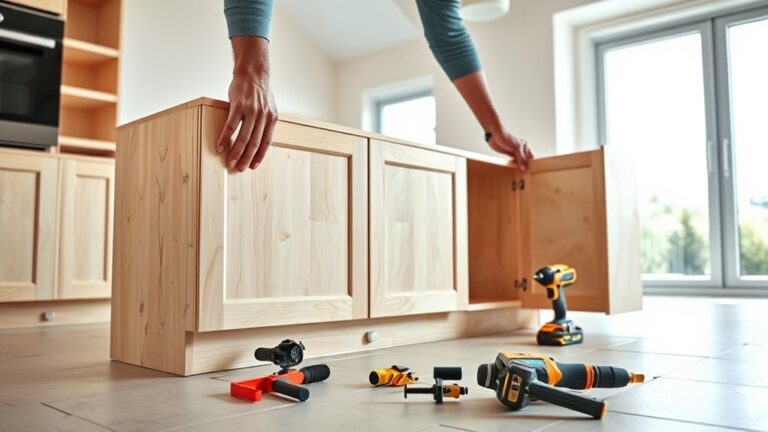
Cabinet height sets the base for your counter, so standard base cabinets are typically 34½ inches tall before the countertop is installed. A countertop usually adds 1½ inches, creating the familiar 36-inch work surface.
However, you’ll need to account for construction details and personal needs before ordering cabinets or materials.
- Cabinet boxes: Stock units commonly measure 34½ inches, while custom sizes can raise or lower your finished counter.
- Leveling legs: Adjustable legs help you correct uneven floors, but extending them changes the countertop’s final height.
- Countertop thickness: Thin laminate, standard quartz, and thick butcher block don’t add the same amount, so compare countertop materials carefully.
- Cabinet styles: Frameless and framed construction can position doors, drawers, and the counter slightly differently, especially with custom installation.
If you’re shorter or taller than average, choose cabinet dimensions that support comfortable chopping, mixing, and cleaning.
Your installer can verify floor levels, appliance clearances, and finished measurements before installation. That planning keeps the counter practical and visually aligned throughout your kitchen.
Should Your Island Use Counter or Bar Height?
Your island should usually use counter height—about 36 inches—if you want a comfortable surface for food preparation, casual dining, and seating on standard counter stools. This height keeps the island visually connected to your kitchen counters and gives you a broad, practical work area. Choose counter height when you’ll use the island for chopping, serving, homework, or everyday meals.
Bar height, typically around 42 inches, creates a more distinct dining zone and pairs with taller bar stools. It can also help separate the kitchen from an adjoining living area, giving guests a comfortable perch while you cook. However, you’ll need to match the island’s height with suitable seating and guarantee everyone can reach the surface easily.
Current design trends often favor mixed-height islands, but a consistent level usually produces a cleaner appearance. Consider your preferred seating, available room, and Material options, since countertop thickness can slightly affect the finished height. Select stools before finalizing measurements to confirm comfort and alignment.
When Should Counters Be Lower or Higher?
Counter height works for most kitchens, but lowering or raising a surface can better suit specific needs. Choose a height that supports your comfort, mobility, and daily tasks rather than following a fixed rule.
Choose a countertop height that supports your comfort, mobility, and everyday kitchen tasks.
- Lower counters: A 30- to 32-inch surface can help you chop, mix, or roll dough with less shoulder strain. It may also suit children or seated users.
- Standard counters: A 36-inch height generally provides a practical balance for standing preparation and broad kitchen use.
- Higher counters: A 38- to 42-inch surface can accommodate taller users, create a comfortable breakfast ledge, or separate work and dining areas.
- Mixed heights: Combining levels lets you match each zone to its purpose while adding visual interest.
Before countertop installation, test cardboard or temporary platforms at potential heights. Account for cabinet dimensions, edge profiles, and countertop materials, since thickness can change the finished level. Prioritize safe reach and comfortable posture throughout your kitchen.
How Do Appliances Affect Counter Height?
Appliances can set practical limits on counter height, especially when they need to sit beneath or align with the work surface. Before choosing a height, measure your dishwasher, range, refrigerator, and any built-in microwave.
A dishwasher usually slides under the counter, so its height and leveling feet must fit beneath the finished surface. Ranges may sit slightly below, flush with, or above the countertop, depending on the model and installation instructions.
If you plan to install a cooktop, confirm the cabinet depth and clearance requirements before ordering cabinets.
Appliance placement also affects seams, supports, and ventilation. Leave enough room for doors, drawers, cords, and service access without forcing awkward gaps.
Counter material matters, too. Thick stone, butcher block, or laminate edging changes the finished height and may require adjustments to cabinet boxes or appliance panels.
Coordinate measurements with your installer, then verify the specifications for every appliance before finalizing your counter height.
What Counter Height Works for Accessibility?
For accessible kitchens, a counter height of 34 inches or lower is typically recommended. Adjustable work surfaces can make it easier to customize the height for different tasks and users. You’ll also want to provide enough knee clearance beneath the counter for comfortable wheelchair access.
ADA Counter Height
If you’re planning an accessible kitchen, aim for a counter height of 34 inches or less, with at least one work surface providing clear knee and toe space underneath.
You’ll create a safer, more comfortable area by considering reach ranges, maneuvering room, and appliance placement.
- Provide a 30-inch-wide work area for seated preparation.
- Keep knee clearance about 27 inches high, 30 inches wide, and 19 inches deep.
- Choose countertop materials with rounded edges and low-glare finishes.
- Position outlets, controls, and storage within comfortable reach.
Allow enough aisle space for a wheelchair to turn and approach the counter straight on.
Your kitchen design trends can still shine through color, texture, and hardware choices without sacrificing access.
Confirm dimensions against current ADA guidelines and local codes, because requirements may vary.
A professional designer or occupational therapist can help you refine the layout for your needs.
Adjustable Work Surfaces
Adjustable work surfaces let you set the counter height to match your seated or standing tasks, improving comfort and access throughout the kitchen.
With adjustable surfaces, you can lower a prep area for wheelchair use or raise it when you need more comfortable standing clearance.
Choose controls you can operate easily, such as push buttons or a simple crank, and look for smooth, reliable movement.
An electric lift may provide the easiest adjustment if you have limited strength or mobility.
Measure your preferred working positions before selecting a model, then confirm that the surface supports your appliances and daily activities.
Ergonomic design helps reduce reaching, bending, and shoulder strain while giving you greater independence.
A designer or occupational therapist can help you select practical height ranges and controls for your kitchen.
Knee Clearance Requirements
Knee clearance lets you roll a wheelchair or sit comfortably at the counter while working. For accessible kitchen design, plan at least 30 inches of clear width, 27 inches of knee height, and 19 inches of depth beneath a work surface.
A 34-inch counter often supports seated tasks better than the standard 36-inch height, though your needs may differ. Consider these details:
- Keep plumbing and drawers outside the knee space.
- Round exposed edges to improve safety.
- Choose durable countertop materials that tolerate seated food preparation.
- Confirm turning space nearby before installation.
You’ll get better comfort when you position the clearance at a sink, cooktop, or prep area. Insulate hot pipes and protect sharp hardware beneath the counter.
Ask a designer or accessibility professional to verify dimensions, especially if you use a wheelchair, walker, or transfer aid. Test a mock-up first.
How Does Counter Height Affect Comfort?
Counter height affects how comfortably you can prep, cook, and clean, since the wrong height may force you to hunch over or lift your shoulders. A surface that sits too low can strain your back and neck, while one that’s too high may fatigue your arms and wrists.
The right counter height supports comfortable posture, reducing strain while you prep, cook, and clean.
At a comfortable height, you can keep your elbows slightly bent, maintain a relaxed posture, and work with greater control. You’ll also notice differences based on the task.
Kneading dough, chopping vegetables, and washing dishes may feel easier at slightly different levels, especially when you use thick countertop materials that raise the working surface.
Cabinet dimensions, flooring, and appliances can further change the finished height. Even design aesthetics can influence comfort when visual priorities lead to impractical proportions.
Pay attention to how your body feels during ordinary tasks, and don’t ignore persistent soreness, numbness, or shoulder tension. Small height differences can considerably affect daily comfort and endurance.
How to Choose Your Ideal Counter Height
Choosing your ideal counter height starts with matching the surface to your body, your primary tasks, and the people who’ll use the kitchen. Standard counters sit near 36 inches, but you don’t have to follow that measurement.
Test several heights with a temporary platform, and notice whether your elbows stay comfortably bent while chopping or mixing.
- Measure the main cook’s elbow height and subtract roughly 4–6 inches for a comfortable work surface.
- Lower the counter slightly if you knead dough, roll pastry, or want easier access for children.
- Raise it if you’re tall or frequently perform tasks that require less bending.
- Consider seating, appliances, and accessibility before finalizing the design.
Your kitchen may need more than one level: a lower prep zone, standard worktop, or raised bar can serve different needs.
Account for Material choices, since thick stone or butcher block changes the finished height. Decorative finishes, flooring, and cabinet construction can also add fractions of an inch, so confirm final measurements before installation.
Frequently Asked Questions
What Materials Are Best for Kitchen Countertops?
You’ll find the best kitchen countertop material depends on your budget, cooking habits, and style. Quartz offers excellent Countertop durability, resists stains, and requires little maintenance. Granite provides natural strength and unique patterns, though you’ll need to seal it periodically.
Solid surface works well for seamless designs and easy repairs. Butcher block adds warmth, while porcelain delivers impressive heat and scratch resistance. Consider Material aesthetics alongside upkeep before choosing.
How Much Does Countertop Installation Typically Cost?
You’ll typically pay $40–$100 per square foot for countertop installation, including labor and basic materials, though laminate may cost less and premium stone considerably more. A medium-sized kitchen could run $2,000–$5,000, enough to make your wallet scream.
Get several quotes, confirm demolition and plumbing fees, and ask about warranties. Review countertop durability before choosing materials, and follow professional installation tips to prevent seams, cracking, or uneven edges.
How Should Kitchen Countertops Be Cleaned and Maintained?
You should clean kitchen countertops daily with warm water, mild dish soap, and a soft cloth, especially after preparing food. For strong countertop hygiene, wipe spills immediately and disinfect surfaces after handling raw meat.
Adjust your cleaning frequency to your cooking habits, but don’t let moisture sit on seams or edges. Avoid abrasive scrubbers, harsh chemicals, and excessive heat.
Use cutting boards, trivets, and manufacturer-approved products to protect the finish and prevent damage.
Can Existing Countertops Be Refinished Instead of Replaced?
Yes, you can refinish existing countertops instead of replacing them. Throwing out a perfectly usable surface is certainly one way to decorate.
Refinishing techniques include deep cleaning, sanding, repairing chips, applying primer, and adding a durable laminate, epoxy, or stone-look coating.
Your countertop’s durability depends on the material, preparation, and finish quality. You’ll save money and reduce waste, but you should replace severely damaged, warped, or moisture-compromised countertops.
How Long Do Different Countertop Materials Usually Last?
You can expect different lifespans depending on your countertop material. Laminate typically lasts 10–15 years, while wood can serve you 15–20 years with regular sealing.
Tile often reaches 20 years or more, and solid-surface countertops commonly last 20–30 years. Granite, quartz, and concrete can provide 20–50 years when you maintain them properly.
For the best countertop durability and material longevity, follow care instructions, prevent heat damage, and repair chips promptly.
Conclusion
Choosing the right kitchen counter height can transform how you cook, prep, and gather. The standard 36 inches suits most people, but your height, cabinets, appliances, and accessibility needs may point elsewhere.
Picture yourself moving effortlessly from chopping vegetables to sharing a meal without bending, reaching, or straining. Before installation, measure carefully and test a comfortable working height.
That small decision now can prevent years of discomfort later while creating a kitchen with a counter height that feels unmistakably yours.