How Deep Should Upper Kitchen Cabinets Be?
Limited storage and crowded countertops can make choosing upper kitchen cabinets feel surprisingly difficult. You’re not alone—many homeowners struggle to find the right balance between useful storage and an open, comfortable workspace.
Standard upper kitchen cabinets should be about 12 inches deep, giving you practical storage without crowding your countertop workspace.
You can choose 9 to 10 inches for narrow kitchens or extend depth to 15 or 18 inches for bulky cookware, platters, or appliances.
Before ordering, measure walls, countertops, doors, windows, and fixtures, then check appliance clearances and manufacturer specifications.
The right depth preserves comfortable workspace, sightlines, lighting, and ventilation.
Keep exploring to match cabinet depth with your kitchen’s layout and storage needs.
Key Takeaways
- Standard upper kitchen cabinets are typically 12 inches deep, balancing storage capacity with counter workspace and easy access.
- Allow for doors, hinges, shelves, and backs, which can reduce usable interior depth by an inch or more.
- Choose 15- to 18-inch-deep cabinets for bulky cookware or oversized dishes when space, lighting, and clearance permit.
- Coordinate cabinet depth with countertops, appliances, ventilation, doors, windows, and backsplash thickness to prevent obstructions.
- Measure walls in multiple locations, mark cabinet fronts, and confirm box and door dimensions before ordering or installation.
How Deep Are Standard Upper Kitchen Cabinets?

Standard upper kitchen cabinets are typically 12 inches deep, giving you enough storage while preserving useful countertop workspace. This measurement fits everyday dishes, glasses, mugs, food containers, and small appliances without making your kitchen feel crowded.
You’ll usually find cabinet boxes measuring 12 inches, while doors and decorative accents extend slightly beyond the front edge. That extra projection creates a finished appearance but doesn’t *considerably* reduce movement around the counter.
When you plan your layout, measure the interior depth rather than relying only on the outside dimension. Hinges, shelves, and back panels can reduce usable space by an inch or more.
Adjustable shelving helps you organize tall bottles, stacked plates, and frequently used ingredients efficiently. Cabinet finishes also affect the visual impression: lighter colors can make standard-depth cabinets appear less imposing, while darker finishes add contrast and weight.
If your kitchen has unusual walls or equipment, confirm measurements with your installer before ordering cabinetry. This helps *guarantee* that doors open comfortably and align properly.
Why Are Upper Cabinets Usually 12 Inches Deep?

Upper cabinets are usually 12 inches deep because that size balances practical storage with comfortable workspace below. You gain room for plates, glasses, spices, and everyday cookware without letting the boxes crowd your sightlines or reach across the counter awkwardly. This depth also helps you work safely near appliances and preserves useful preparation space.
| Benefit | What you gain | Why it matters |
|---|---|---|
| Reach | Easier access | You can retrieve items comfortably |
| Clearance | More counter room | You’ll work with fewer bumps |
| Visibility | Open sightlines | Your kitchen feels less cramped |
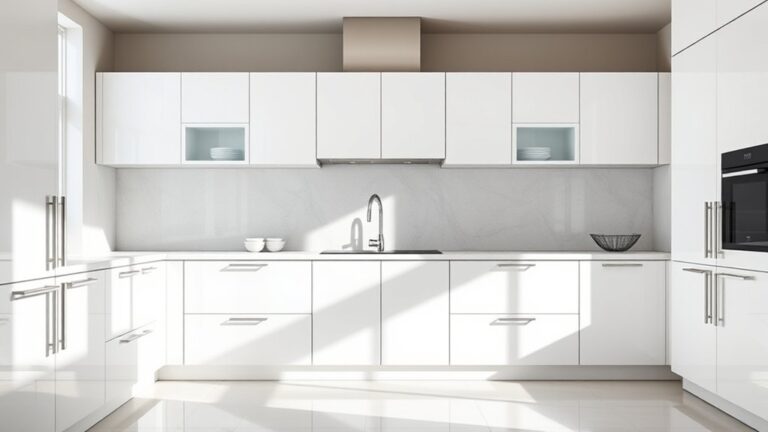
Your cabinet finishes can make this practical depth look even more substantial or understated. Choose lighter colors and reflective surfaces to maintain an airy appearance.
During planning, consider installation techniques that keep doors aligned, supports securely fastened, and seams visually clean. Proper mounting also prevents unnecessary strain on walls and cabinets.
You’ll find 12 inches works especially well for routine storage, since it keeps frequently used items close without overwhelming the room’s working zone.
How Do Upper Cabinet Depths Compare?

Standard upper cabinets are usually about 12 inches deep. Countertop cabinets, by comparison, often extend 24 to 25 inches, while wall cabinets remain shallower to preserve workspace and visibility. Knowing the difference makes it easier to plan a practical kitchen layout.
Standard Depth Measurements
When comparing cabinet sizes, upper cabinets typically measure about 12 inches deep, while standard base cabinets extend roughly 24 inches. This shallower profile keeps your wall storage accessible and helps preserve an open feel.
You’ll also find variations based on cabinet styles, available space, and intended storage needs. Before choosing, check door swing, shelf clearance, and installation requirements.
- Standard depth: About 12 inches for everyday dishes, glasses, and pantry items.
- Reduced depth: Approximately 9 to 10 inches for narrow walls or compact kitchens.
- Extended depth: Up to 15 inches when you need extra storage capacity.
- Custom sizing: Tailored dimensions can accommodate unusual layouts or specific material options.
Measure your wall area carefully, then compare each option with your storage goals. A consistent depth creates a balanced appearance, while thoughtful sizing ensures you can reach contents comfortably.
Confirm manufacturer specifications, since interior capacity varies with construction, doors, and shelving.
Countertop and Wall Cabinet Differences
Unlike wall cabinets, which usually measure about 12 inches deep, countertop cabinets sit at roughly 24 inches to provide room for drawers, appliances, and workspace. When you choose upper cabinets, this shallower depth keeps dishes and ingredients within easy reach while preserving headroom above your counters.
Countertop cabinets need greater depth because you’ll use them for larger items, food preparation, and daily appliances. You should also account for door swing, ventilation, and clearance so deeper units don’t crowd your work area.
Coordinate cabinet proportions with your Color schemes to create a balanced appearance rather than a bulky one. Finally, plan Lighting options carefully: under-cabinet fixtures illuminate the countertop, while recessed or pendant lights brighten the surrounding space without causing shadows.
Proper spacing helps your kitchen feel comfortable, functional, and open.
How Much Clearance Do Upper Cabinets Need?
You’ll typically want to leave standard clearance between the countertop and upper cabinets so you have enough room to prepare food comfortably. Check the required countertop gap, and then allow extra space for nearby appliances so their doors, vents, and controls remain accessible.
Standard Cabinet Clearance
Standard upper cabinets typically need 18 inches of clearance above countertops, giving you enough workspace without making storage difficult to reach. This standard suits most kitchens, but your room’s design may call for adjustments.
Consider your height, appliance placement, and daily tasks before finalizing cabinet installation.
- Preserve comfortable sightlines while preparing meals.
- Coordinate kitchen lighting beneath the cabinets.
- Check how cabinet materials affect cabinet thickness and weight.
- Allow doors to open without striking nearby fixtures.
You’ll benefit from measuring from the finished countertop surface to the cabinet’s underside. If you’re installing cabinets above a range, follow the cooktop manufacturer’s required vertical clearance, since heat and ventilation rules can differ.
Taller household members may prefer slightly more space, while shorter users might value easier access. Mark the proposed height on the wall, then test it with cardboard before drilling.
This simple step helps you confirm comfort, appearance, and safe appliance operation.
Countertop Gap Requirements
How much clearance do upper cabinets need above a countertop? Plan for at least 18 inches between the countertop and the cabinet’s bottom edge. This gap gives you comfortable workspace while keeping frequently used items within reach.
If you’re taller, you may prefer slightly more clearance. However, raising cabinets too high can make storage difficult to access. Measure from the finished countertop surface, not the base cabinet, because countertop thickness changes the final height.
Account for cabinet finishing details, such as trim or a light rail, which can extend below the box. Decorative molding may also affect the visual gap, so include its projection in your measurements.
Before installation, mark the cabinet line on the wall and confirm that doors, shelves, and handles won’t interfere with your countertop workspace.
Appliance Clearance Considerations
Appliances can require more clearance than the usual 18-inch countertop gap, especially beneath upper cabinets. Before you finalize cabinet height or depth, measure your cooktop, toaster oven, coffee maker, and mixer.
Check each manufacturer’s installation guide for required heat, ventilation, and operating space. You’ll protect finishes and avoid blocking doors, controls, or airflow.
- Leave extra room above ranges for heat and steam.
- Keep microwave doors and appliance lids fully operable.
- Account for cabinet hardware that may project downward.
- Coordinate Kitchen lighting so fixtures don’t interfere with appliances.
If you plan under-cabinet Kitchen lighting, choose slim fixtures and position them away from heat-producing equipment. You’ll also want cabinet hardware that won’t collide with open appliance doors or obstruct your work area.
When uncertain, add a few inches of clearance rather than forcing a tight fit. Confirm dimensions after installation, since countertops, trim, and ventilation components can reduce usable space.
How Do Countertops Affect Upper Cabinet Depth?
Countertops don’t directly determine upper cabinet depth, but they do establish the clearance between your work surface and the cabinets above it. Standard counters usually extend about 25 inches from the wall, while upper cabinets commonly measure 12 to 13 inches deep. This leaves enough workspace in front of the cabinets and helps prevent their doors from interfering with daily tasks.
If you choose a thicker countertop, a raised backsplash, or a countertop with an unusual edge, account for those features when positioning the cabinets. You’ll want the cabinet bottoms high enough to preserve comfortable workspace and protect the surface from bumps.
A countertop overhang may also affect how the cabinet face aligns visually with the work area, even though it doesn’t require a deeper cabinet.
As you plan your cabinet finishing, consider how the countertop’s texture and sheen interact with the doors. Thoughtful color coordination can make the transition look intentional and balanced.
What Upper Cabinet Depth Fits Small Kitchens?
In a small kitchen, upper cabinets that are 12 inches deep usually provide the best balance of storage and clearance. You’ll gain useful space for plates, glasses, and pantry items without making the room feel cramped. This depth also leaves more comfortable workspace above the countertop and preserves clear sightlines.
Twelve-inch upper cabinets maximize storage while preserving comfortable workspace, clear sightlines, and an open feel in compact kitchens.
- Choose adjustable shelves to maximize every inch.
- Use light Color schemes to make cabinets feel less imposing.
- Add under-cabinet Lighting options to brighten prep areas.
- Select doors that open smoothly without blocking walkways.
Measure your wall, countertop, and appliance locations before ordering cabinets. Keep the cabinet bottoms high enough for comfortable counter use while maintaining an accessible reach.
Slim hardware and simple door profiles can further reduce visual bulk. If your kitchen feels especially tight, prioritize fewer, well-organized cabinets over oversized storage.
Pullout organizers, shelf risers, and vertical dividers help you store more without increasing depth. A consistent finish across the cabinetry and walls can create a more open appearance.
With careful planning, 12-inch uppers give you practical storage while keeping your small kitchen bright, navigable, and inviting.
When Should Upper Cabinets Be Deeper?
Twelve-inch uppers suit most small kitchens, but you may need deeper cabinets when you have bulky cookware, oversized dishes, or appliances that require extra clearance.
Consider 15-inch or 18-inch cabinets if you regularly store large platters, tall glasses, countertop appliances, or specialized cooking equipment.
Before choosing added depth, check your counter width, walking space, doors, windows, and ventilation. Deeper boxes can make a narrow kitchen feel crowded and may reduce useful workspace below.
You’ll also benefit from extra depth when your ceiling height, layout, and wall structure allow a balanced installation without blocking light.
Historical kitchen styles can guide your decision. Farmhouse and traditional designs often accommodate generous cabinetry, while compact modern layouts usually favor shallower lines.
If you remodel, choose eco-friendly materials such as FSC-certified wood, bamboo, or recycled-content panels for the deeper units.
Confirm clearances with your installer, especially above ranges, sinks, and refrigerators, so added capacity doesn’t compromise safety or daily movement.
Which Cabinet Depth Fits Your Storage Needs?
Standard upper cabinets usually offer a good balance of storage for everyday dishes and cookware. If you want easier access or have limited wall space, shallow cabinets may be a better fit. Deeper cabinets can hold more, but you’ll need to plan for visibility, reach, and clearance.
Standard Cabinet Depth
Standard upper kitchen cabinets are typically 12 inches deep, providing enough room for everyday dishes, glassware, and pantry items without extending too far into the workspace. This standard suits most kitchens, giving you practical storage while preserving comfortable counter space. Choose it when you want easy access and a balanced, streamlined layout.
- Fits standard dinnerware and drinkware
- Keeps counters visually open
- Supports common hardware and shelving
- Works with many cabinet finishes
Before ordering, measure your wall, ceiling height, and countertop clearance. Confirm that doors, appliances, and lighting won’t interfere with cabinet placement.
Your installer can recommend installation techniques that keep boxes level, secure, and properly aligned. Although 12 inches works for many homes, your storage habits should guide the final choice.
Consider the items you use daily, how much vertical room you have, and whether your kitchen layout allows comfortable movement. Proper planning helps you maximize storage without compromising function or appearance.
Shallow Storage Options
If 12 inches feels deeper than you need, shallow upper cabinets can provide focused storage while preserving more open workspace. Choose a depth around 9 to 10 inches for spices, mugs, glasses, and everyday plates.
This slimmer profile helps you see items quickly and keeps the countertop area feeling less enclosed. You can also use shallow shelves for cookbooks, serving pieces, or small appliances you access regularly.
Open cubbies offer an easy way to display Decorative accents without crowding your kitchen. When planning placement, consider Lighting options beneath or inside the cabinets so shelves remain easy to use after dark.
Measure your dishes and containers first, then select a depth that fits them comfortably. Shallow cabinets work especially well near windows, doors, or narrow walls where every inch matters.
Deep Cabinet Considerations
- Choose added depth for oversized cookware and appliances.
- Keep frequently used items near the front.
- Check door swings against nearby walls and fixtures.
- Match Decorative molding to the cabinet’s greater projection.
A deeper cabinet works best when your kitchen has adequate clearance and your storage needs justify the footprint. If you mainly store plates, glasses, and pantry goods, standard-depth cabinets may offer easier access.
Prioritize usability over capacity, and plan every inch before installation.
How Do Appliances Affect Upper Cabinet Depth?
Appliances can determine how deep your upper cabinets should be, especially above refrigerators, microwaves, and range hoods. You’ll often need extra depth to align cabinets with a refrigerator enclosure or accommodate an over-the-range microwave.
However, don’t let a cabinet project too far forward, where it could obstruct doors, controls, ventilation, or safe cooking space.
Check each appliance’s manufacturer requirements before choosing cabinet dimensions. Range hoods need sufficient clearance above the cooktop and enough room for ductwork or recirculating components.
Microwaves may require a specific cabinet depth and reinforced support, while refrigerators can benefit from a deeper cabinet above them. You’ll also want space for cords, outlets, and heat dissipation.
Cabinet materials affect how much weight shelves and appliance supports can handle, so choose sturdy construction where necessary.
Finally, consider kitchen lighting. Deeper cabinets or appliances can cast shadows over counters, so coordinate under-cabinet fixtures and appliance placement to preserve useful task lighting without compromising ventilation or access.
How Do You Measure for Cabinet Depth?
Once you’ve accounted for appliance requirements, measure the space to determine the right upper cabinet depth. Start at the wall and extend your tape measure straight out to the cabinet’s front edge. Record the available depth, then check ceiling height, window trim, doors, and nearby fixtures for conflicts. Leave enough clearance for comfortable food preparation and appliance use.
Use these checkpoints before ordering:
- Measure in several places to catch uneven walls.
- Mark the intended cabinet face on the wall with painter’s tape.
- Confirm the manufacturer’s box and door dimensions separately.
- Account for fillers, crown molding, and side panels.
Standard upper cabinets often measure about 12 inches deep, but your kitchen may need a custom dimension. Include countertop depth and backsplash thickness when judging visual alignment.
Material choices can affect interior capacity and weight, while cabinet finishing may add slight exterior projection. Recheck every measurement, document each result, and share your notes with the installer.
A careful measurement prevents awkward gaps, blocked sightlines, and costly modifications later.
Frequently Asked Questions
Can Upper Cabinets Be Customized to Accommodate Accessibility Needs?
Yes, you can customize upper cabinets to accommodate accessibility needs. Choose cabinet height customization that places shelves and handles within your comfortable reach, and consider pull-down shelves, roll-out trays, touch-latch doors, and easy-grip pulls.
You can also reduce cabinet depth, improve lighting, and leave clear space below for mobility. Discuss your measurements, movement range, and daily routines with a cabinet professional to create practical accessibility features that work safely and efficiently.
What Materials Are Best for Durable Upper Kitchen Cabinets?
For durable upper kitchen cabinets, you’ll want materials that stand the test of time. Solid wood offers strength and repairability, while plywood resists warping better than particleboard.
Choose high-quality MDF for smooth, painted doors, but protect it from moisture. Your cabinet finish matters: catalyzed lacquer or conversion varnish withstands stains and humidity.
With thoughtful hardware selection, you’ll prevent sagging and wear. Like a trusty shield, these choices keep cabinets looking sharp for years.
How Should Upper Cabinets Be Anchored Safely to the Wall?
Use a stud finder to locate wall studs, then mark their centers before positioning your cabinets. Drive long, structural screws through the cabinet’s reinforced hanging rail into at least two studs.
If studs don’t align, install a properly secured plywood backer or use rated mounting hardware designed for your wall type. Don’t rely on drywall anchors alone.
Support each cabinet during installation, check level, and finish with cabinet finishing that hides fasteners neatly.
Can Open Shelving Replace Traditional Upper Kitchen Cabinets?
Yes, open shelving can replace traditional cabinets if you’re comfortable with more visible storage and frequent dusting. You’ll gain an airy, spacious look and easy access to dishes, cookware, and decor.
However, shelves offer less protection from grease, moisture, and clutter, so you’ll need to organize carefully. Use sturdy brackets, secure wall anchors, and weight-rated shelves.
Consider combining both options: install traditional cabinets for less attractive items and open shelving for everyday essentials.
How Do Cabinet Doors Affect Usable Interior Storage Space?
Cabinet doors quietly shape your daily kitchen rhythm, like a stage curtain revealing or hiding what matters. Their thickness, hinges, and swing clearance reduce usable space near openings, while bulky frames can limit access to corners.
Choose slim profiles, lift-up doors, or sliding panels when every inch counts. Then customize interior shelving options with adjustable shelves, pull-outs, and door racks.
Thoughtful cabinet door design keeps storage accessible without sacrificing capacity or style.
Conclusion
Choose upper cabinets that give you useful storage without stealing your kitchen’s breathing room. In most homes, 12 inches deep keeps dishes within reach while preserving countertop clearance and a comfortable cooking path.
If you need room for bulky appliances or tall items, consider deeper cabinets—but measure carefully first. Picture your finished kitchen: clean lines, clear counters, and clutter tucked neatly behind closed doors.
With thoughtful planning, you’ll create a practical, polished space that works beautifully every day. The right upper kitchen cabinet depth can make your kitchen feel both spacious and highly functional.