How to Measure Kitchen Cabinets in 3 Easy Steps
Measuring kitchen cabinets accurately can feel overwhelming, especially when one small mistake may lead to costly ordering or installation problems. You’re not alone—many homeowners struggle to know exactly what to measure and where to begin.
Measure kitchen cabinets in three easy steps. First, gather a tape measure, pencil, notepad, level, and step stool, then sketch each wall and record its length and ceiling height.
Next, measure cabinet widths, heights, depths, openings, fillers, panels, appliances, and fixtures.
Finally, mark outlets, pipes, windows, and doors, noting their locations and sizes. Check appliance and walkway clearances, measure irregular walls twice, and verify every figure before ordering.
The following details will help you avoid costly installation mistakes.
Key Takeaways
- Gather a tape measure, pencil, notepad, level, and step stool before beginning.
- Sketch each wall, then measure its length and ceiling height from corner to corner.
- Record cabinet widths, heights, depths, fillers, panels, and decorative features.
- Mark windows, doors, outlets, plumbing, appliances, and other obstacles with precise locations.
- Recheck every measurement, verify clearances, and note irregular walls before ordering cabinets.
Gather Tools and Record Wall Dimensions
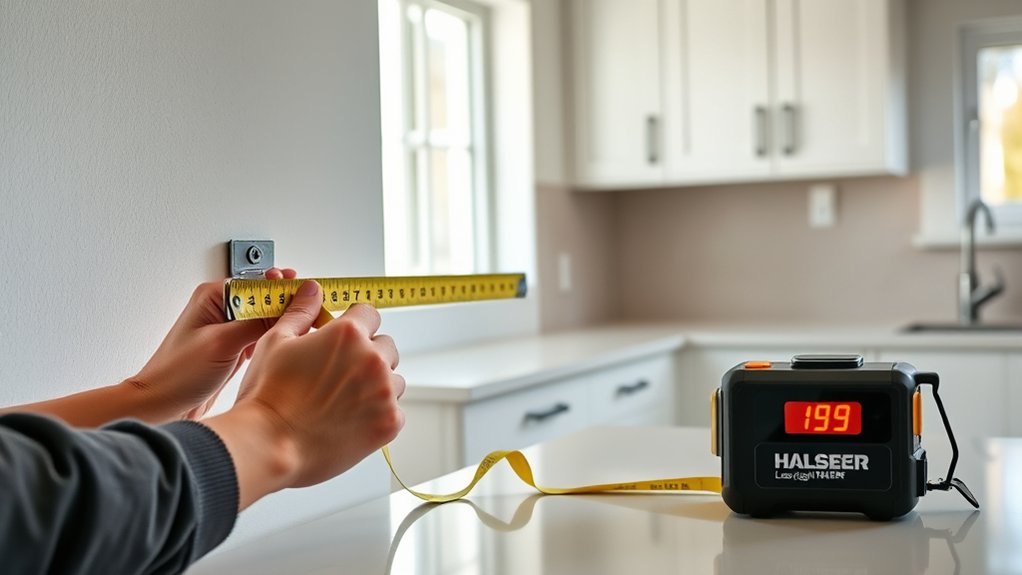
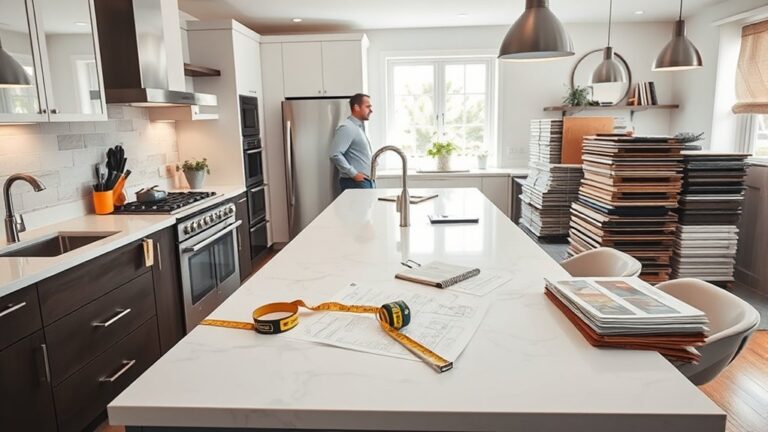
Before measuring, gather a tape measure, pencil, notepad, level, and step stool. This tools overview helps you work efficiently and record consistent information.
Choose a tape measure with clear markings, and use a sharp pencil so your notes remain legible. Keep your phone nearby for reference photos, but rely on written measurements for your primary record.
Choose clear tools, record measurements carefully, and use photos only to supplement your written notes.
Start with a simple wall sketch on your notepad. Label each wall, then record its overall length from corner to corner.
Hold the tape level and pull it taut without stretching it. Measure twice, write both results, and resolve any difference before continuing.
Note the ceiling height and mark changes in height, such as soffits or dropped areas. Use your level to check whether walls and floors appear plumb or level, and record noticeable irregularities.
Add the date and room name to every page. Careful organization improves measurement accuracy and gives you a dependable reference for planning your cabinet layout.
Measure Kitchen Cabinets, Openings, and Fixtures
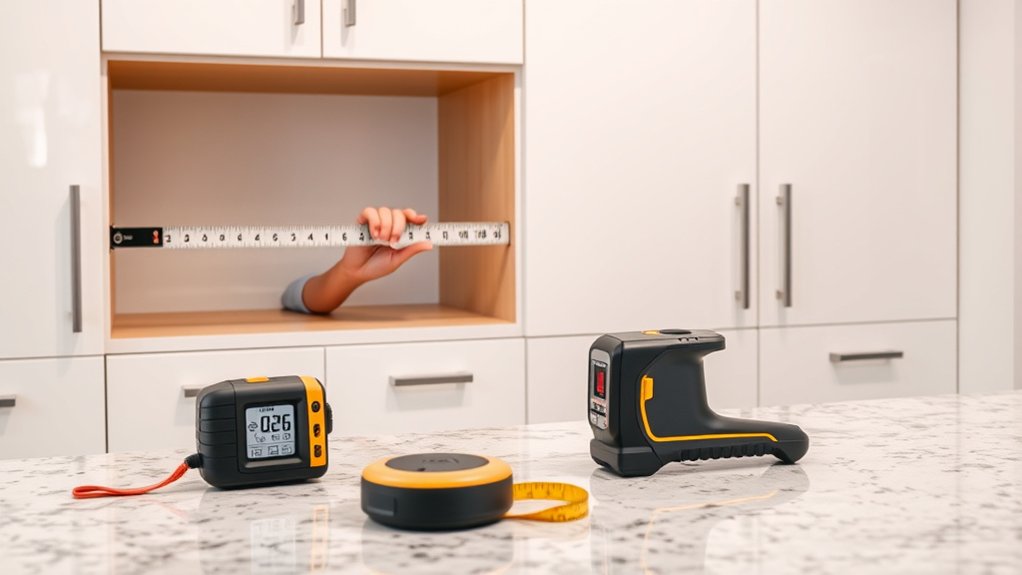
With your wall sketch and tools ready, measure each cabinet run, opening, and fixed fixture that will affect the layout. Record the total length of every wall run, measuring from corner to corner along the installation surface.
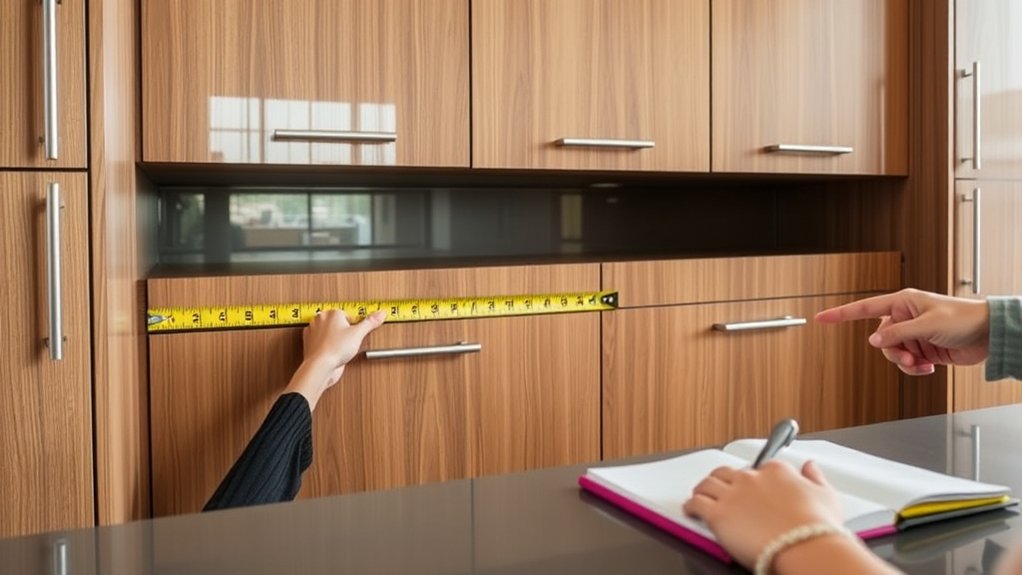
Measure existing base, wall, and tall cabinets separately, noting each unit’s width, height, and depth. Include fillers, end panels, and decorative features because cabinet styles can change the usable dimensions.
Measure every window and door opening from the finished floor to the top and from each adjacent corner to its edge. Write down the opening width, trim width, and sill height.
Measure fixed fixtures, including sinks, appliances, radiators, vents, and plumbing connections. Note their dimensions and exact locations on your sketch.
Record countertop overhangs and thicknesses, especially when comparing countertop materials. Use the same reference points for every measurement, and label each number clearly.
Keep finished surfaces and cabinet boxes distinct in your notes.
Mark Obstacles, Check Clearances, and Verify Measurements
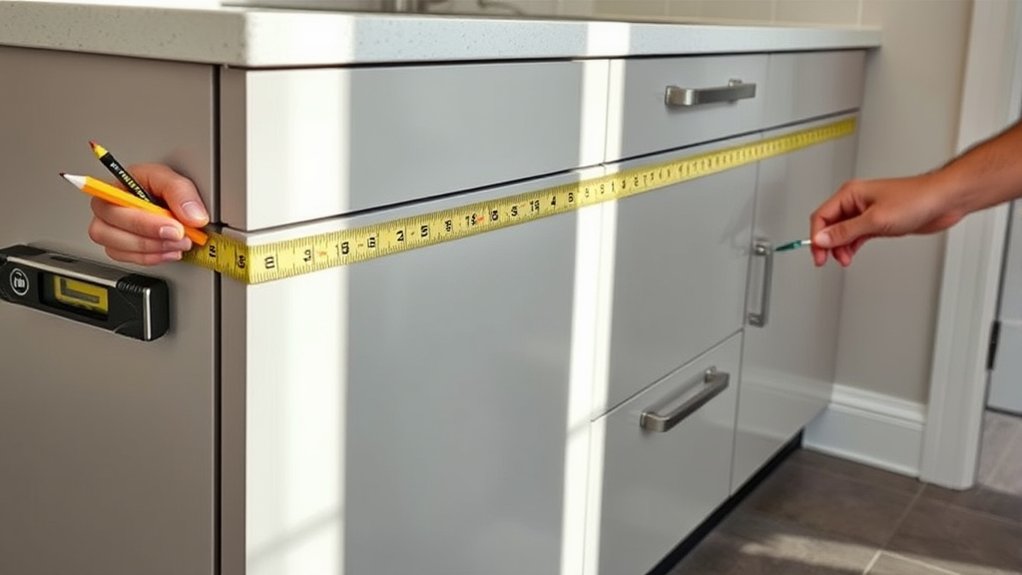
Mark every obstacle on your sketch, including outlets, switches, pipes, vents, radiators, trim, and uneven walls. Note each obstacle’s distance from the nearest corner and floor, then record its width, depth, and height.
These details help you plan cabinet styles and choose suitable material options without blocking access or creating installation problems.
Check clearances around doors, windows, appliances, walkways, and work areas. Confirm that doors and drawers can open fully without hitting nearby cabinets, handles, walls, or appliances.
Leave the manufacturer’s recommended space around refrigerators, ranges, dishwashers, and ventilation equipment. Account for countertop overhangs and filler strips, too.
Now verify every measurement. Measure each wall in several places, since floors and walls may not be level or square.
Compare your notes with the sketch, recalculate totals, and label every dimension clearly. If measurements conflict, measure again before ordering.
A careful final check prevents costly errors and makes installation smoother.
Frequently Asked Questions
Should I Hire a Professional to Measure My Kitchen Cabinets?
You don’t always need to hire a professional to measure your kitchen cabinets. If you’re comfortable with DIY measurement, you can use basic measurement tools, including a tape measure, level, pencil, and notepad.
However, consider professional help if your kitchen has uneven walls, unusual angles, or complicated plumbing and electrical features. Accurate measurements prevent costly ordering mistakes.
Hire an expert when you’re unsure, remodeling extensively, or installing custom cabinetry for lasting precision and confidence.
How Much Does Professional Cabinet Measuring Typically Cost?
You’ll typically pay $100–$300 for professional cabinet measuring, though complex kitchens or distant service areas may cost more. Some cabinet companies waive this fee when you place an order.
Ask whether the quote includes a detailed drawing, site visit, and cost estimation. Professionals use specialized measurement tools to check walls, corners, plumbing, appliances, and ceiling heights accurately.
Compare several providers, confirm the scope, and request the total price in writing before scheduling.
Can I Measure Cabinets Accurately for a Kitchen Renovation Estimate?
Yes, you can measure cabinets accurately enough for a kitchen renovation estimate if you work carefully. Gather reliable measurement tools, including a tape measure, level, pencil, and graph paper.
Record every wall’s length, ceiling height, window, door, appliance, and utility location. Check each dimension twice and note obstacles or uneven surfaces.
Good measurement accuracy helps contractors price materials realistically, though you’ll still want professional verification before ordering custom cabinets.
What Cabinet Styles Work Best for My Kitchen Layout?
Choose cabinet styles that complement your kitchen’s shape: sleek slab doors suit modern, compact layouts, while Shaker cabinets add flexibility and visual balance. Tall pantry units maximize vertical space, and glass-front uppers keep narrow kitchens feeling open.
Corner cabinets can improve awkward angles, while open shelving lightens busy walls. Consider cabinet material options, such as wood, laminate, or MDF, alongside popular cabinet finishes, including matte, gloss, or natural stain, to match your style and maintenance needs.
When Should I Order Cabinets After Completing Measurements?
Order cabinets after you’ve double-checked every measurement, confirmed your layout, and finalized your cabinet color and accessories.
You should also verify appliance dimensions, door swings, filler requirements, and installation clearances.
Ask your designer or supplier to review the plan before you submit payment. Once approved, place your order promptly, especially if cabinets have long lead times.
Keep your measurements, drawings, and confirmation documents available throughout the project for reference.
Conclusion
With your measurements recorded, you’re ready to plan kitchen cabinets with confidence. Recheck every wall, opening, fixture, obstacle, and clearance before ordering, since small errors can create expensive installation problems.
The average kitchen remodel recoups about 60% of its cost at resale, according to Remodeling Magazine’s Cost vs. Value report. Accurate planning protects both your budget and your home’s value.
Take your time measuring kitchen cabinets now, and you’ll enjoy a smoother installation and a better-fitting kitchen later.