How to Build a Commercial Kitchen in 5 Simple Steps
Building a commercial kitchen can feel overwhelming. Many foodservice owners struggle to balance menu demands, workflow, equipment costs, and strict safety requirements—but you’re not alone.
To build a commercial kitchen, first define your menu, expected volume, stations, equipment, and budget. Next, confirm permits, zoning, plumbing, electrical, ventilation, sanitation, and fire-safety requirements.
Then design a short, logical workflow that separates raw and ready-to-eat foods. Choose durable equipment sized for peak service, comparing purchase, lease, and used options.
Finally, hire licensed installers, test every connection, calibrate appliances, train staff, and schedule inspections. The steps below will help you plan each stage confidently.
Key Takeaways
- Define the menu, expected service volume, equipment requirements, and complete kitchen budget.
- Obtain permits and verify zoning, plumbing, electrical, ventilation, sanitation, and food-safety requirements.
- Design an efficient workflow separating raw ingredients, ready-to-eat food, staff movement, storage, and service areas.
- Select durable, code-compliant commercial equipment sized for peak demand, maintenance, and future growth.
- Install equipment professionally, test utilities and performance, train staff, and complete inspections before opening.
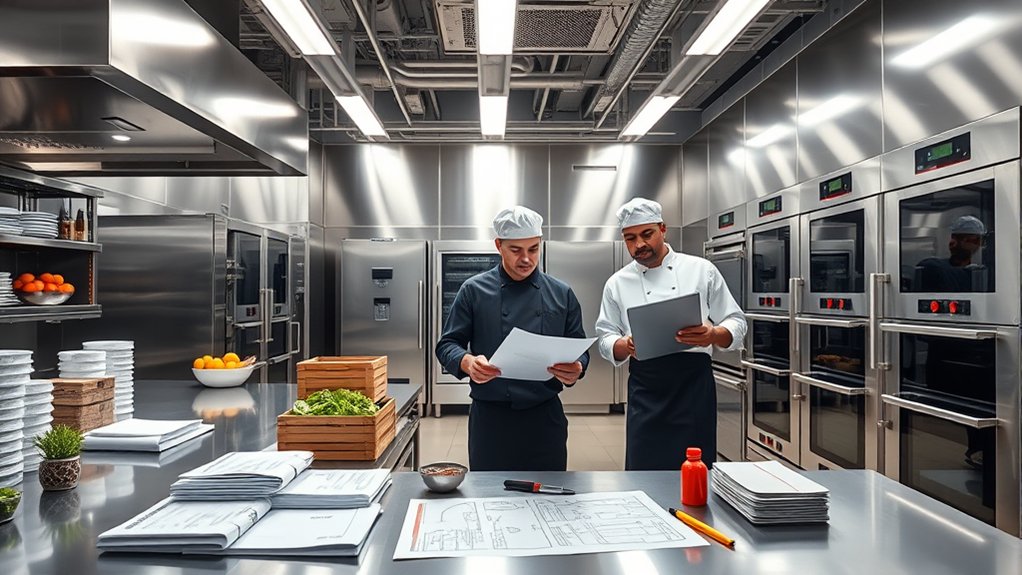
Before you choose equipment or finalize a layout, define your menu, expected volume, and budget. Menu planning helps you identify every preparation step, from washing produce to storing finished dishes.
List each recipe, note required ingredients, and group tasks by station. This process shows whether you need refrigeration, cooking, baking, holding, or specialized equipment.
Estimate your busiest service period instead of relying on average sales. Calculate portions per hour, ticket timing, and storage needs so your kitchen can support demand without unnecessary capacity.
Consider seasonal changes, delivery schedules, and future growth, but avoid buying equipment you won’t use regularly.
Budget management requires more than setting a purchase limit. Include installation, ventilation, plumbing, electrical work, smallwares, maintenance, and replacement costs in your projection.
Compare purchase, lease, and used-equipment options while protecting funds for essential upgrades. When your menu, volume, and finances align, you can create an efficient kitchen that supports quality, speed, and sustainable operations.
Check Permits, Codes, and Safety Rules
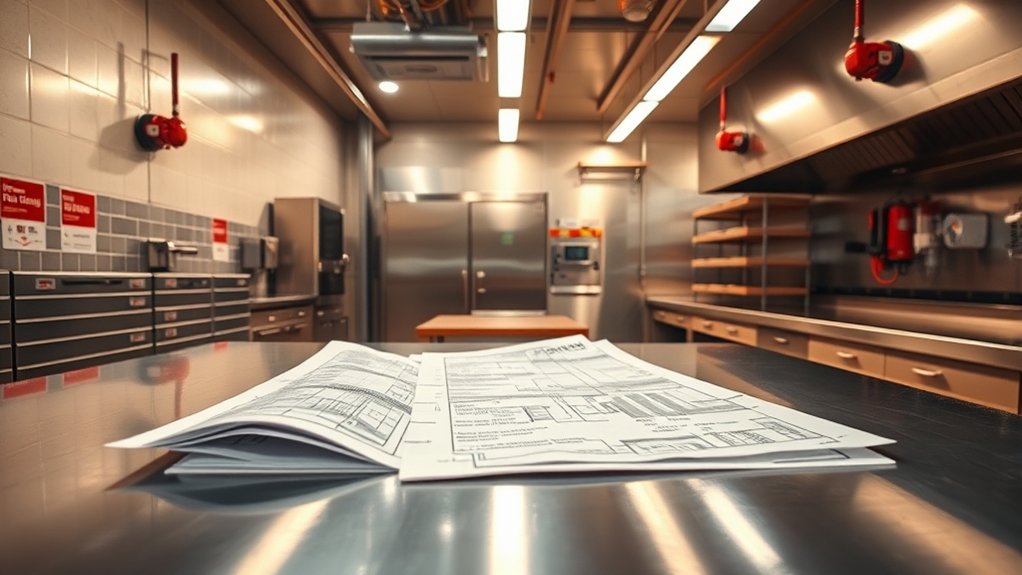
Once you’ve defined your menu, volume, and budget, check local permits, building codes, health regulations, fire requirements, and accessibility standards before construction begins.
Contact your city’s building department, health department, fire marshal, and utility authorities to identify approvals and inspections you’ll need. Confirm zoning allows food service and learn whether your plans require plumbing, electrical, ventilation, grease, or waste permits.
Review food safety rules for handwashing stations, temperature control, food storage, pest prevention, and employee facilities.
Follow sanitation standards for washable surfaces, drainage, cleaning systems, waste handling, and equipment placement required by your health authority. Ask inspectors to review drawings early, because corrections after installation can delay opening and increase costs.
Plan for fire-rated materials, hood suppression systems, emergency exits, extinguishers, alarms, and unobstructed accessible routes.
Keep every permit, inspection report, certificate, and approved plan in one organized file. Schedule final inspections before ordering equipment or setting an opening date, and verify recurring licenses, certifications, and renewals.
Design an Efficient Kitchen Workflow
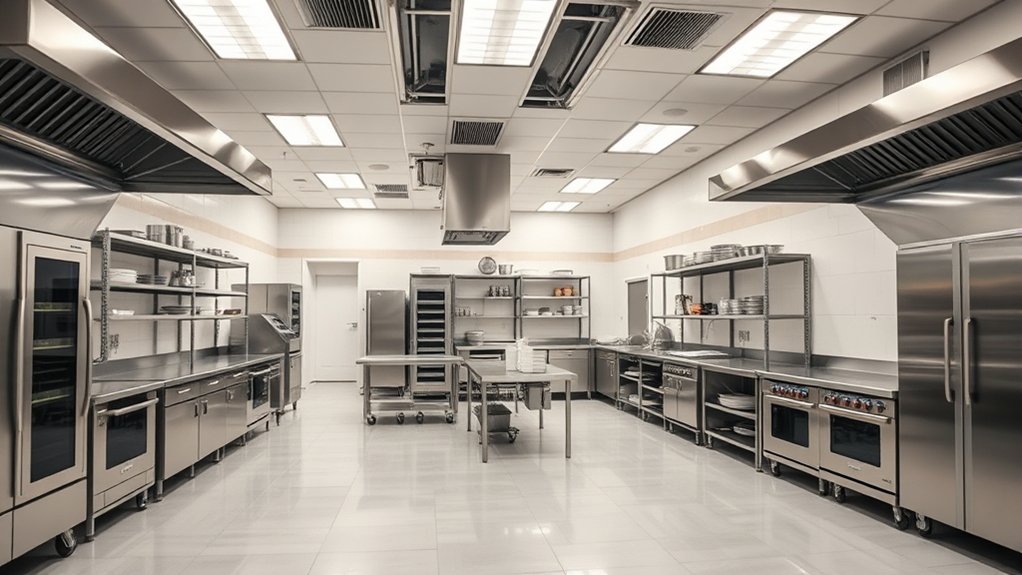
Design your kitchen workflow around the movement of food, staff, and equipment from receiving and storage through preparation, cooking, plating, and service. Keep this path logical, short, and free from cross-traffic.
Separate raw and ready-to-eat food routes, and position handwashing stations where staff naturally need them.
| Zone | Workflow focus | Design action |
|---|---|---|
| Receiving | Inspect deliveries | Place near storage |
| Preparation | Control movement | Group prep areas |
| Service | Speed orders | Keep plating nearby |
Use storage optimization to place frequently used ingredients between storage and preparation, while keeping heavy items low and dated stock visible.
Arrange workstations so staff can pass safely without blocking doors, sinks, or service lanes. Plan clear waste and dish-return routes to prevent dirty items from crossing clean work areas.
Apply ventilation solutions that remove heat, smoke, and odors without disrupting airflow or creating uncomfortable drafts.
Mark floors, shelves, and routes clearly, then observe a mock service. Adjust spacing, staging points, and traffic patterns before construction begins.
A well-planned workflow reduces delays, supports sanitation, and helps your team work consistently during busy periods.
Choose the Right Commercial Equipment
With your workflow mapped, choose commercial equipment that fits each station’s workload, available space, utility capacity, and menu. Start with essential pieces, such as ranges, ovens, refrigeration, prep tables, sinks, and dishwashing equipment.
Select capacities that support peak service without consuming unnecessary energy or floor space. Prioritize durable, food-safe materials and designs that simplify cleaning, access, and repairs.
Review each unit’s output, controls, safety features, warranty, and operating cost. Don’t buy residential appliances for commercial demands. They may fail early and create service disruptions.
Confirm that equipment meets local health, fire, and sanitation requirements before committing.
Your vendor selection process should compare product quality, pricing, delivery terms, training, replacement parts, and responsive service. Ask vendors for references from similar kitchens and request total ownership costs, not just purchase prices.
Build equipment maintenance into your budget, including filters, inspections, calibration, and scheduled servicing. Choose compatible equipment from reputable manufacturers so you can streamline parts, training, and long-term support.
Install and Test Your Kitchen
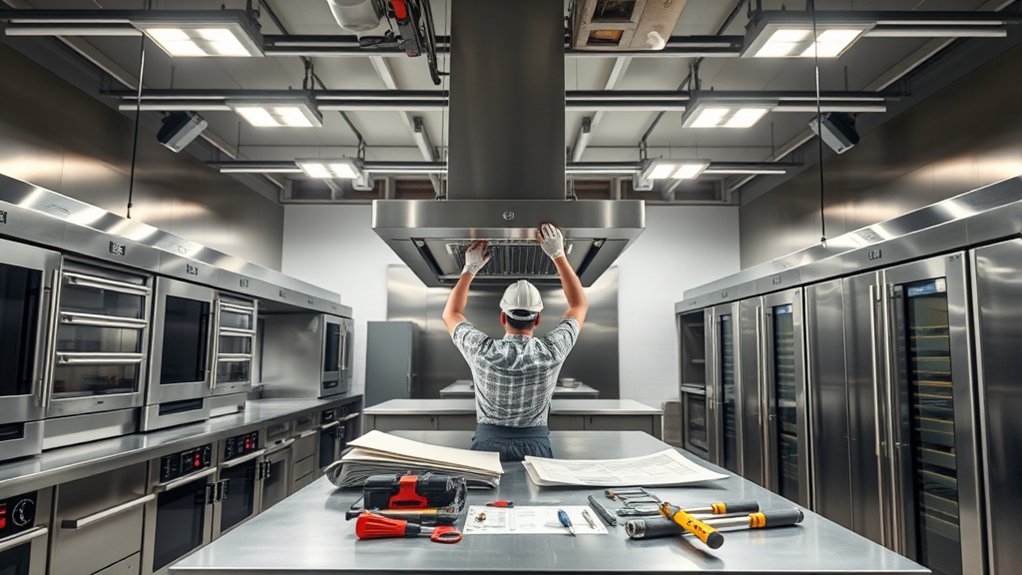
Coordinate installation with licensed professionals who understand commercial kitchen requirements. Confirm that electricians, plumbers, gas technicians, and ventilation specialists follow local codes and manufacturer instructions.
Position each appliance for efficient workflow, safe access, and straightforward cleaning. Verify that floors, walls, drains, lighting, fire suppression, and exhaust systems support daily operations before opening.
Test every connection and appliance systematically. Check gas lines for leaks, electrical circuits for correct voltage, water pressure, drainage, refrigeration temperatures, oven calibration, and dishwasher sanitizing cycles.
Run equipment under realistic conditions, then document results and correct defects immediately. Ask inspectors to approve required systems, and keep permits, warranties, manuals, and test records accessible.
Schedule equipment maintenance before launch, including filter changes, lubrication, calibration, and cleaning. Create inspection checklists and assign responsibility for recurring tasks.
Provide staff training on safe operation, shutdown procedures, sanitation, emergency responses, and reporting faults. Conduct a final walkthrough with your team, practice service during a soft opening, and adjust the layout or procedures based on your observations.
Frequently Asked Questions
How Often Should Commercial Kitchen Equipment Receive Professional Maintenance?
You should schedule professional maintenance for most commercial kitchen equipment at least twice a year. High-use appliances, refrigeration systems, ventilation, and cooking equipment may need quarterly inspections or service, depending on manufacturer recommendations and workload.
Don’t wait for breakdowns: routine care improves safety, efficiency, and equipment lifespan. Create a written maintenance scheduling plan, track service dates, and arrange immediate inspections whenever you notice unusual noises, temperature changes, leaks, odors, or performance issues.
What Insurance Coverage Does a Commercial Kitchen Typically Require?
Your commercial kitchen needs coverage essentials: general liability, commercial property, product liability, workers’ compensation, and business interruption insurance. Think of these policies as a safety net beneath your operation.
Insurance requirements vary by state, landlord, lender, and local regulations, so you should confirm them with an insurance professional.
You’ll also want equipment breakdown, spoilage, liquor liability, and employment practices coverage when your menu, staff, or contracts create additional risks.
How Can I Recruit and Train Qualified Kitchen Staff?
Start with clear job descriptions, competitive pay, and targeted recruitment strategies through culinary schools, industry networks, referrals, and reputable job boards.
Screen applicants with structured interviews, reference checks, and practical cooking trials. Verify certifications and relevant experience before hiring.
Provide a thorough orientation covering safety, sanitation, recipes, equipment, and service standards.
Pair new employees with experienced mentors, schedule regular evaluations, and encourage staff motivation through recognition, growth opportunities, feedback, and consistent communication.
What Cleaning Schedules and Sanitation Procedures Should My Kitchen Follow?
Create daily, weekly, and monthly cleaning schedules that assign every task, area, product, and responsible employee.
Your cleaning protocols should cover handwashing, surface sanitizing, equipment disassembly, floor care, waste removal, and pest checks.
Follow local sanitation standards, maintain proper chemical concentrations, and label all solutions. Require staff to clean spills immediately, prevent cross-contamination, and record completed tasks.
Schedule manager inspections, corrective actions, and periodic deep cleaning to verify consistent compliance.
How Can I Reduce Energy and Water Consumption in My Commercial Kitchen?
You can cut utility costs faster than you might expect—start with the hidden drains. Improve Energy efficiency by servicing refrigeration, sealing cold storage, switching to LEDs, using efficient appliances, and turning equipment off during idle periods.
For Water conservation, repair leaks, install low-flow pre-rinse sprayers, run full dish-machine loads, and reuse safe cooling water where regulations permit. Track daily usage, train staff, and review bills monthly to uncover waste and measure progress.
Conclusion
Build your commercial kitchen in five steps, and you’ll avoid turning dinner service into an expensive game of culinary dodgeball.
Define your menu, volume, and budget before buying everything shiny. Check permits and safety rules before inspectors do it for you.
Design a workflow that keeps cooks moving, then choose equipment that earns its floor space. Finally, install, test, and fine-tune.
Do that, and your commercial kitchen might produce meals instead of memorable emergency exits.