How Deep Should Kitchen Countertops Be?
Choosing the right kitchen countertop depth can be surprisingly tricky. Many homeowners struggle to balance workspace, storage, seating, and walkway clearance—you’re not alone. The standard depth works well for most kitchens, but the best option depends on your cabinets, appliances, and layout.
Kitchen countertops should typically be 25½ inches deep, including a 1½-inch overhang beyond standard 24-inch base cabinets. You may choose 24 inches for tighter spaces or increase the depth for islands, seating, oversized appliances, or custom layouts.
Allow about 12 inches of overhang for stools, and add brackets or posts beneath heavy stone.
Before ordering, measure cabinets, appliances, walls, and walkways carefully.
The sections below explain how to choose the right kitchen countertop depth for your kitchen.
Key Takeaways
- Standard kitchen countertops are typically 25½ inches deep, including a 1½-inch overhang beyond 24-inch base cabinets.
- Choose 24–36 inches for islands, depending on preparation space, seating, storage, and available walkway clearance.
- Allow approximately 12 inches of overhang for seating. Add brackets or posts when using heavy materials or supporting larger spans.
- Account for appliance depths, particularly refrigerators, ranges, and dishwashers, to ensure doors open properly and surfaces align.
- In small kitchens, consider 22–24 inches to preserve circulation while maintaining adequate workspace and functionality.
What Is the Standard Kitchen Countertop Depth?

The standard kitchen countertop depth is 25½ inches, which allows for a 24-inch-deep base cabinet plus a slight overhang at the front. This measurement gives you comfortable access to the work surface while protecting cabinet faces from spills and drips. It also creates a clean, consistent line across most standard kitchen layouts.
You’ll find this depth works with common sinks, cooktops, and base cabinets, though your installer may adjust the edge slightly for the selected design. Countertop materials can affect fabrication details, since stone, quartz, laminate, and solid-surface products require different edge treatments and support considerations.
Your cabinet construction, backsplash, and appliance placement can also influence the finished installation. For reliable results, confirm measurements at the wall and cabinet fronts before ordering.
Maintenance tips include sealing porous surfaces as recommended, wiping spills promptly, and using cutting boards or trivets to protect the finish. These habits help preserve your countertop’s appearance and performance for years.
Ask your installer to verify every dimension before fabrication and installation.
How Deep Should Kitchen Countertops Be?

Most kitchen countertops are about 25½ inches deep, including the overhang. However, your ideal depth may vary depending on your kitchen layout, cabinet size, appliance dimensions, and accessibility needs. Consider these factors to create a workspace that’s both practical and comfortable.
Standard Countertop Depth
Standard kitchen countertops are typically 25½ inches deep, including the countertop overhang beyond standard 24-inch base cabinets. This measurement gives you enough workspace for meal preparation, small appliances, and everyday tasks without making the kitchen feel cramped.
The overhang also creates a clean, finished edge that protects cabinet fronts from spills and crumbs. When you choose standard depth, you’ll find replacement countertops, sinks, and related accessories more readily available.
You can reach across the surface comfortably while keeping frequently used items within easy reach. A consistent depth supports effective countertop maintenance because you can wipe the entire surface without awkward extensions.
It also promotes kitchen safety by providing stable space for cutting boards, cookware, and appliances. Standard depth suits most kitchens and offers a practical balance between usable workspace and comfortable movement.
Factors Affecting Depth
Although 25½ inches works well for many kitchens, several factors can change the ideal countertop depth. Your cabinet size, appliance placement, wall irregularities, and available walking space all matter.
Deeper surfaces give you more prep room, but they can make upper cabinets harder to reach and narrow pathways.
| Factor | Possible effect | What you should consider |
|---|---|---|
| Appliances | Adds depth | Match refrigerators and ranges carefully |
| Layout | Changes clearance | Keep walkways comfortable |
| Material options | Affects overhang | Check support requirements |
| Ergonomics | Influences comfort | Choose a reach that suits you |
Your height also matters. If you’re shorter, a shallower or lowered work surface may feel more comfortable. Taller users might prefer extra depth.
Islands often support greater depth, provided you preserve clearance around seating and traffic. Review ergonomic considerations, then confirm measurements with your installer before ordering.
How Cabinets Set Countertop Depth

Cabinet dimensions establish your countertop’s base depth, with standard base cabinets typically measuring 24 inches deep before the countertop is added. You’ll usually add a slight overhang, bringing the finished surface to about 25½ inches. This projection protects cabinet faces and gives you comfortable working space without making the room feel crowded.
Your cabinet layout also determines where depth changes occur. End panels, peninsulas, islands, and tall cabinet sections may require separate measurements, so measure each run rather than assuming every section matches.
If you choose shallower or deeper custom cabinets, your countertop must follow those dimensions while maintaining a practical edge. Design trends can influence the look you want, but your cabinetry still provides the structural starting point.
Material options may affect how you finish the edge and account for thickness, especially with slabs that create a noticeable profile. Confirm cabinet depth, alignment, and overhang with your installer before ordering the countertop.
This step helps guarantee accurate fabrication and a clean, functional fit.
How Appliance Depth Affects Countertops
Your appliances’ standard depths can affect how far your countertops extend beyond the cabinets. You’ll need enough overhang to align with the appliance doors while still leaving comfortable clearance. If your appliances don’t fit typical dimensions, custom-depth countertops can create a cleaner, more functional layout.
Standard Appliance Depths
Standard appliance depths help determine how far your countertops should extend. Most freestanding ranges and dishwashers measure about 24 inches deep, while refrigerators often range from 30 to 36 inches, excluding doors and handles.
You’ll need to compare each appliance’s specifications with your cabinet dimensions before finalizing a countertop plan. A standard 24-inch counter typically aligns with base cabinets and accommodates common appliances, but deeper refrigerators may create a visible shift.
Counter-depth refrigerators sit closer to the cabinet line, creating a more integrated appearance and simplifying your layout. Your sink, cooktop, and other built-ins also require careful measurements for proper installation.
Consider how decorative edges and material choices affect the finished profile and usable workspace. Confirm ventilation, door swing, and clearance requirements so your appliances function comfortably within the kitchen.
Countertop Overhang Requirements
Plan for a countertop overhang of about 1 to 1½ inches beyond the cabinet fronts to protect doors and drawers and create a finished edge. Check appliance depth before finalizing this measurement.
A refrigerator, range, or dishwasher that extends past your cabinets may require a deeper counter or adjusted placement, so doors can open without striking the edge. Keep ventilation clear, especially around ranges and refrigerators, and confirm manufacturer clearances.
Your Countertop materials also affect the overhang. Sturdy stone and quartz may need support at larger projections, while laminate typically follows standard cabinet dimensions.
Apply these Maintenance tips: wipe spills from exposed edges, seal porous surfaces as recommended, and inspect seams near appliances regularly.
Avoid excessive overhang, which can obstruct walkways, stress cabinets, or create a sharp snag point.
Custom Depth Solutions
When appliances extend beyond standard cabinets, you may need a custom countertop depth to maintain clearance and a cohesive look. Measure refrigerators, ranges, and specialty appliances, including door and handle projection, before ordering your surface.
You’ll want enough room for doors to open fully without striking walls, islands, or nearby fixtures. A deeper counter can also provide a useful landing area beside an appliance, but confirm that it won’t restrict walkways or create awkward passages.
Review material options with your fabricator, since long, deep spans may require seams, added support, or different slab layouts. Discuss maintenance considerations, too: deeper surfaces can be harder to reach and clean, especially behind appliances.
Your installer can balance clearance, accessibility, structural needs, and visual proportion for a tailored result. Document every dimension before fabrication begins.
How Overhang Changes Countertop Depth
Countertop overhang adds depth beyond the cabinet face, so account for it when measuring your layout. Standard cabinets typically measure 24 inches deep, while the countertop may extend about 1 to 1½ inches past the doors and drawers. That extra space protects cabinet fronts from spills and gives you a comfortable working edge.
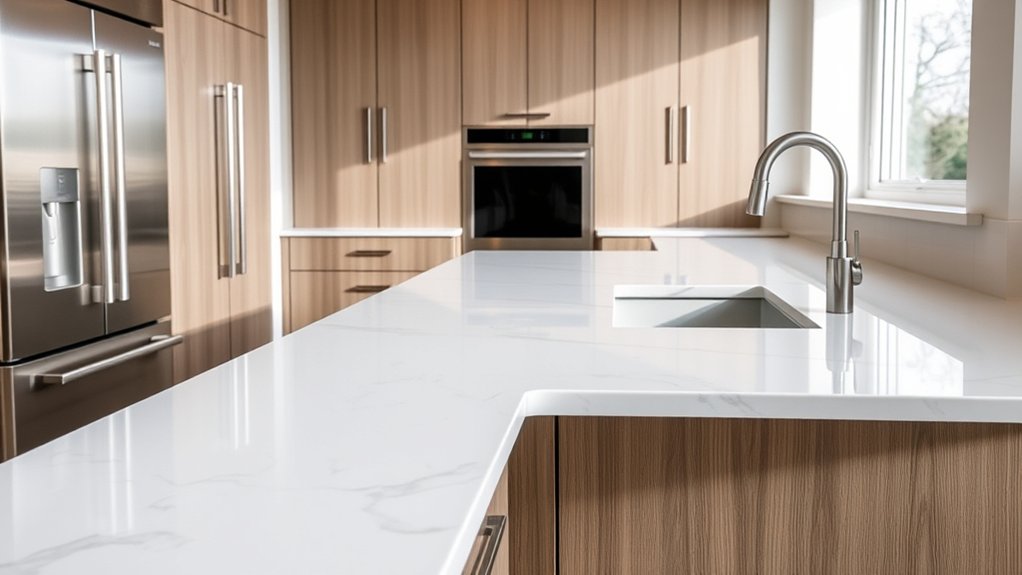
Your countertop overhang can increase further at seating areas. A peninsula or island often needs 12 inches for occasional seating, while 15 inches or more gives you better knee clearance. Support brackets or posts may become necessary as the overhang grows, especially with heavy stone surfaces. Check your material’s limits and follow the fabricator’s support requirements.
Your edge design also affects the finished depth. A thick laminated edge can project farther visually, even when the slab’s footprint stays the same. Measure from the wall or backsplash to the countertop’s outermost point, not merely to the cabinet box. This approach helps you plan walkways, appliances, and seating accurately while preserving comfortable clearances throughout your kitchen.
When to Choose Custom Countertop Depth
Choose a custom countertop depth when your kitchen has unusual walls, tight corners, or limited clearance. It can also be a practical option if you need to fit specialized appliances or equipment. That way, you can make the most of your workspace while keeping the overall design functional and cohesive.
Unique Kitchen Layouts
Unique kitchen layouts often call for custom countertop depth to fit angled walls, narrow walkways, islands, or unusual cabinet sizes. You’ll gain better flow when you measure clearances carefully and tailor each surface to your room’s geometry.
Custom sizing also helps you preserve seating space without blocking doors or traffic.
| Layout challenge | Custom-depth solution |
|---|---|
| Angled wall | Follow the wall |
| Narrow walkway | Reduce projection |
| Small island | Balance seating |
| Uneven cabinets | Match each section |
Before ordering, mark cabinet lines and appliance openings on the floor. Confirm edge overhangs, corner seams, and comfortable working zones with your fabricator.
You can pair tailored dimensions with Vintage finishes or Eco friendly materials to support your design goals. A precise template prevents costly cuts and keeps the countertop visually balanced throughout the kitchen.
Specialized Appliance Needs
When your kitchen includes a professional range, built-in refrigerator, or other oversized appliance, standard countertop depth may not provide enough clearance. You’ll often need custom dimensions to align the surface with appliance doors, handles, and ventilation requirements.
Measure each unit carefully, including doors opened fully, so your countertop won’t obstruct movement or create awkward gaps. A deeper surface can also provide valuable landing space beside a range or wall oven, improving safety and convenience.
Coordinate your design with the manufacturer’s installation specifications before fabrication. Consider color coordination when extending the counter, since unusual dimensions can make progression more noticeable.
Material selection matters, too; sturdy quartz, granite, or porcelain can handle larger spans and demanding use. Custom depth costs more, but it can deliver a cleaner fit, better workflow, and a professionally integrated appearance.
How Deep Should a Kitchen Island Be?
Kitchen islands are typically 24 to 36 inches deep, depending on their purpose and available space. Choose 24 inches for basic prep, while 30 to 36 inches gives you room for storage, appliances, or seating.
Your ideal depth depends on how you’ll use the island and how comfortably you can move around it.
| Island use | Recommended depth |
|---|---|
| Prep surface | 24–30 inches |
| Storage cabinets | 30–36 inches |
| Sink installation | 30–36 inches |
| Cooktop installation | 30–36 inches |
Leave enough clearance around every side so doors, drawers, and appliances open without blocking walkways.
If you add seating, extend the countertop with a comfortable overhang, typically 12 inches for stools. Consider countertop materials, too. Heavier stone may require sturdy support, especially with a deeper overhang.
Good kitchen ergonomics means keeping frequently used tools within easy reach and positioning work zones logically.
Measure your appliances, cabinetry, and clearances before finalizing the island dimensions. Then choose a depth that supports your routines without making the workspace feel crowded.
What Countertop Depth Works in Small Kitchens?
In a small kitchen, choose a countertop depth of about 24 inches to preserve walking space while providing enough room for everyday prep. This standard suits most base cabinets and gives you adequate space for chopping, setting appliances, and serving meals without making the room feel cramped.
If your kitchen is exceptionally tight, a 22- to 23-inch surface can improve circulation. However, you’ll sacrifice some workspace and may need to keep frequently used appliances elsewhere.
Before choosing a shallower option, consider cabinet compatibility, sink size, and how you’ll use the counter.
Material options also affect your decision. Slim quartz, laminate, or solid-surface tops can maintain a streamlined appearance, while thicker edges may visually reduce space.
Design considerations include corner clearance, door swings, seating needs, and nearby walkways. You can create a more comfortable layout by limiting overhangs and choosing compact fixtures.
Prioritize clear passage and practical prep space over oversized surfaces that overwhelm the kitchen.
How to Measure for Kitchen Countertops
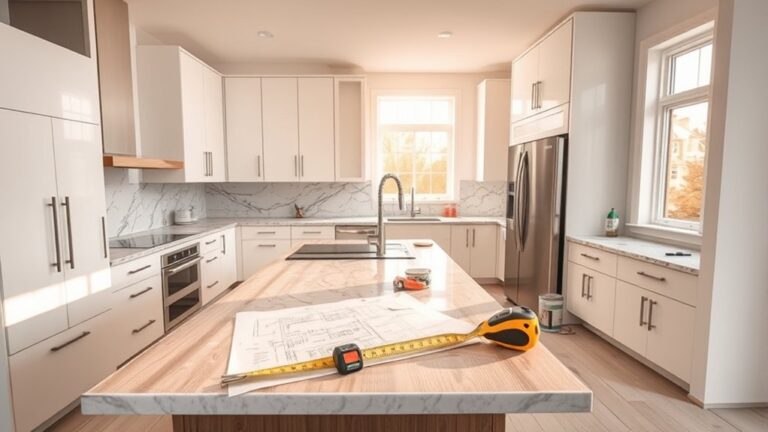
Accurate countertop measurements start with a simple layout sketch and a reliable tape measure. Draw each cabinet run, then label walls, corners, appliances, sinks, and openings.
Measure every run from wall to wall, recording the length to the nearest eighth inch. Check each wall in several places because walls and cabinets may not align perfectly.
Measure the cabinet depth from the wall to the front edge, excluding doors and drawer fronts. Note overhangs separately rather than adding them to cabinet dimensions.
For peninsulas and islands, measure all exposed sides, including finished ends. Record backsplash areas, support locations, and any seams your installer should know about.
Confirm appliance dimensions from their specification sheets, especially for ranges, refrigerators, and cooktops. Your chosen countertop material may require different allowances, templates, or support.
Finally, recheck every measurement and share your sketch with the fabricator. Professional installation techniques and an on-site template can catch discrepancies before cutting begins, reducing waste, delays, and costly corrections.
Which Countertop Depth Fits Your Layout?
The right countertop depth depends on your cabinet layout, appliances, and how much workspace you need. Standard 25½-inch counters usually align with base cabinets and leave enough room for meal preparation.
Choose a deeper surface when you want a generous landing zone beside a range or refrigerator. Confirm that doors and walkways still clear.
| Layout | Recommended depth |
|---|---|
| Standard cabinets | 25½ inches |
| Compact kitchen | 24 inches |
| Seating overhang | 27–30 inches |
| Island workspace | 36–48 inches |
For a narrow kitchen, a 24-inch counter can improve circulation without sacrificing essential workspace.
On an island, 36 inches supports food preparation, while 42–48 inches accommodates seating or multiple users.
Measure appliance handles, trim, and passageways before ordering. Your countertop materials can also influence the choice.
Heavy stone may need stronger support as depth increases, while laminate offers flexible designs.
Finally, use color coordination to connect the counter with cabinets, flooring, and backsplash. This helps your chosen depth feel intentional rather than oversized.
Consider custom sizing when an unusual wall, corner, or appliance arrangement limits standard dimensions.
Frequently Asked Questions
What Countertop Materials Are Easiest to Maintain?
Quartz and solid-surface countertops are easiest to maintain. You’ll get excellent stain resistance from quartz because its nonporous surface doesn’t require sealing and wipes clean with mild soap.
Solid-surface materials offer seamless construction, so you won’t struggle with grime-filled joints, and you can repair minor scratches. Stainless steel also cleans easily, though it shows fingerprints.
For strong countertop durability, avoid harsh chemicals, cutting directly on surfaces, and prolonged heat exposure.
How Much Do Custom-Depth Countertops Typically Cost?
Custom-depth countertops typically cost $75–$200 per square foot installed, depending on material, edge details, thickness, and layout. Think of your countertop as a tailored suit: extra measurements and craftsmanship raise the price, but the fit feels intentional.
For a cost comparison, laminate and butcher block usually cost less than quartz, granite, or porcelain. Follow these installation tips: confirm exact dimensions, request an itemized quote, and budget 10–20% for unexpected adjustments or complications.
Can Countertop Depth Affect Kitchen Accessibility?
Yes, countertop depth can affect kitchen accessibility. Deeper surfaces may force you to reach farther, making food preparation, cleaning, and appliance use harder, especially if you use a wheelchair or have limited mobility.
Shallower counters can improve reach and support better countertop ergonomics, but you’ll need enough workspace for your tasks. Coordinate dimensions with cabinets, appliances, and walkways to preserve kitchen layout flow.
You should also consider varying heights for comfortable, inclusive use.
How Long Does Countertop Installation Usually Take?
You’ll usually see countertop installation completed in one day, but the full installation timeline can stretch to one or two weeks when you include measuring, fabrication, delivery, and preparation.
Why wait longer than necessary? Your installer may need extra time for complex layouts, sink cutouts, backsplash work, or plumbing. Countertop thickness also matters: heavier or thicker slabs can require additional support and careful handling.
Ask for a detailed schedule before approving the project.
What Edge Profiles Work Best With Different Countertop Materials?
Choose edge styles based on your countertop material and how you use your kitchen. For quartz and granite, you can confidently select eased, beveled, bullnose, or ogee edges because their durability resists chipping.
Marble benefits from eased or rounded edges, which reduce vulnerability. Laminate works best with simple square, eased, or waterfall edges.
Solid surface materials support nearly any profile. Consider material durability, maintenance, comfort, and your desired appearance before deciding.
Conclusion
Your countertop is the kitchen’s shoreline: too shallow, and your cabinets feel cramped; too deep, and daily tasks drift out of reach. Let your cabinet boxes, appliances, overhangs, and island guide the tide.
Measure carefully, then choose a depth that lets you prep, serve, and move freely. In a small kitchen, protect every inch; in a spacious one, welcome practical overhangs.
When each measurement works together, your kitchen countertop depth helps the layout flow like a well-charted course.