What Is the Standard Tall Height for a Kitchen Counter?
Struggling to find the right kitchen counter height for comfortable meal prep? You’re not alone—many people wonder whether a standard tall kitchen counter will suit their needs, especially when comparing products for a remodel or upgrade.
A standard kitchen counter stands about 36 inches tall from the finished floor to the countertop surface. This height typically combines 34½-inch base cabinets with a 1–2-inch countertop, though flooring, leveling legs, and material thickness can change the final measurement.
You’ll find it comfortable for chopping, mixing, cleaning, and everyday appliance use. If you’re taller, shorter, or need accessible workspace, you can customize the height.
The following guidance will help you choose the best fit.
Key Takeaways
- The standard kitchen counter height is approximately 36 inches from the finished floor to the countertop surface.
- Standard base cabinets are typically 34½ inches tall, with the countertop adding about 1–2 inches.
- A taller bar-height counter usually measures 40–42 inches and requires taller bar stools.
- Counter height can vary with flooring, cabinet legs, leveling adjustments, and countertop material thickness.
- Choose a custom height based on users’ stature, tasks, accessibility needs, and appliance clearances.
What Is the Standard Kitchen Counter Height?
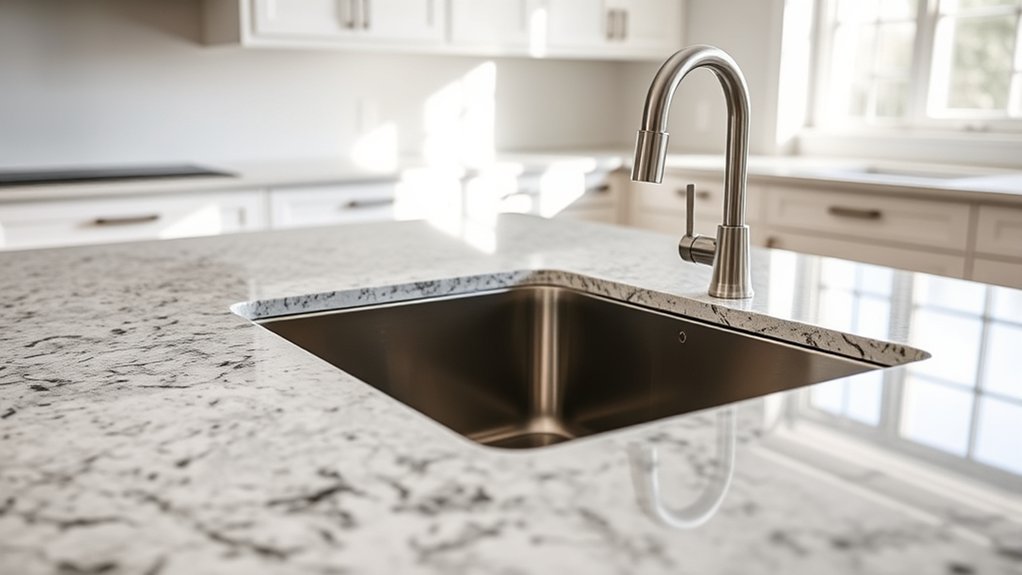
The standard kitchen counter height is 36 inches from the floor to the countertop surface. This measurement gives you a comfortable working level for chopping, mixing, preparing meals, and cleaning. It typically includes the cabinet height, countertop thickness, and a small adjustment for leveling feet.
You’ll find this standard in many homes because it suits most adults and works with common appliances, such as dishwashers and ranges. However, your ideal height may differ if you’re exceptionally tall, use a wheelchair, or need an accessible workspace.
You can adjust cabinet dimensions or choose a thinner or thicker countertop to improve comfort.
When planning Kitchen decor, consider how counter height affects backsplash proportions, lighting, stools, and nearby storage. Your choice of countertop materials also matters: stone, butcher block, laminate, and porcelain may vary in thickness and installation requirements.
Measure finished height carefully so your surfaces align and your workspace feels cohesive, practical, and comfortable every day.
How Tall Are Kitchen Islands Typically?
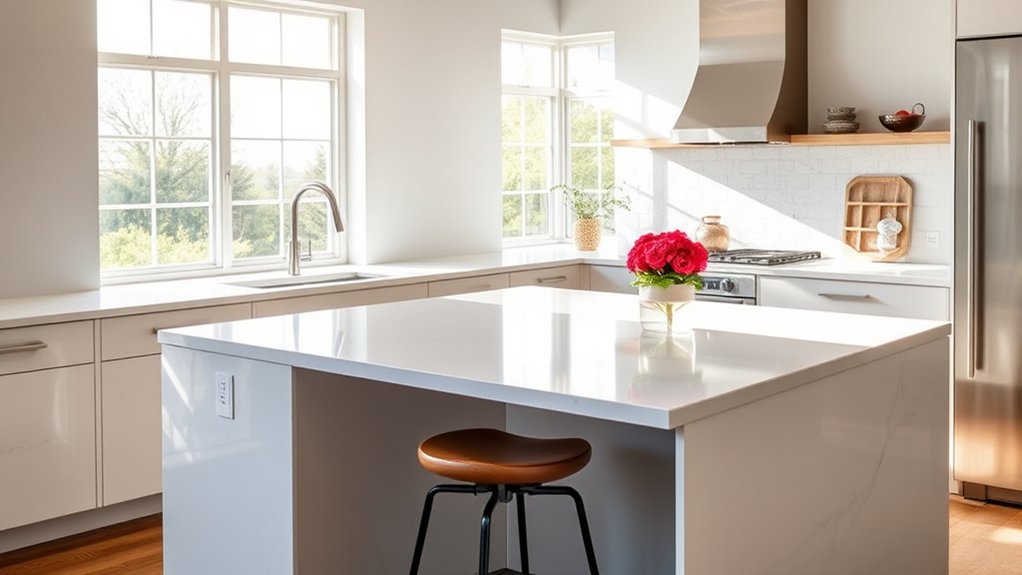
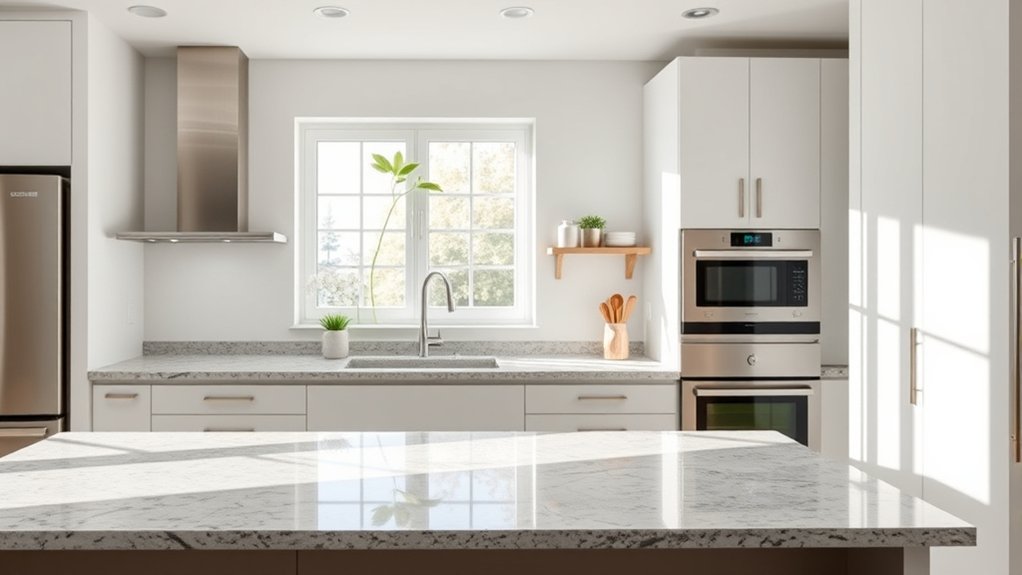
Kitchen islands are typically 36 inches tall when they match standard countertops, giving you a comfortable surface for food preparation and cleanup. This height works well for chopping, mixing, serving, and installing a sink or dishwasher.
You’ll usually find island cabinets built to the same base dimensions as the rest of your kitchen, creating a cohesive, accessible workspace.
When planning your island, measure the countertop thickness, flooring, and cabinet height together. These details affect the finished measurement, so account for them before ordering materials.
You’ll also want enough clearance around the island for comfortable movement and open doors.
An island can anchor your room’s design while supporting daily tasks. Add storage, drawers, or open shelving based on how you cook.
A Decorative backsplash can coordinate the island with surrounding surfaces, while Kitchen lighting can illuminate the work area without creating shadows. Choose durable finishes that complement your cabinets and suit your cleaning routine.
What Is the Difference Between Counter and Bar Height?
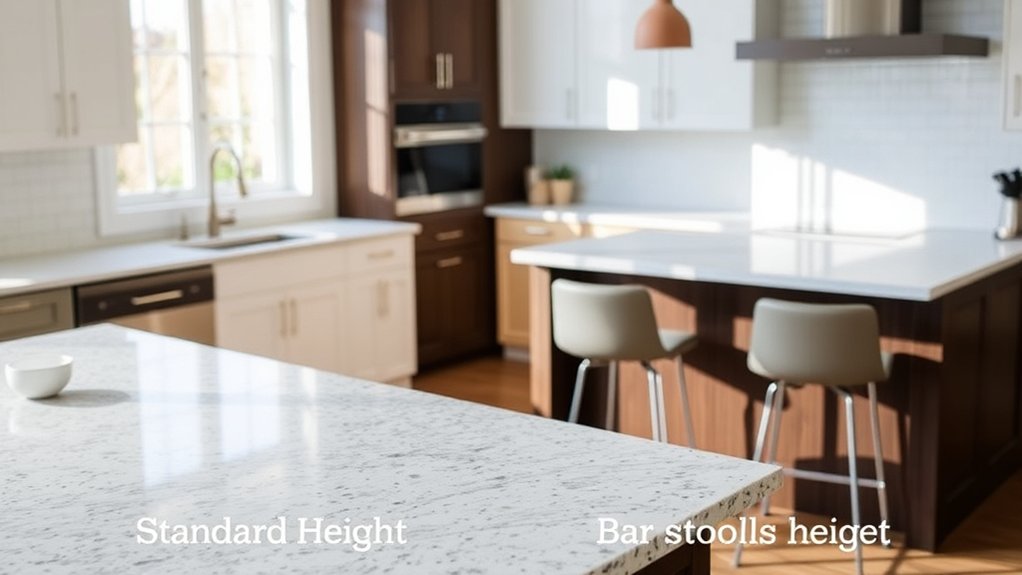
When planning your kitchen, keep in mind that counter height is typically around 36 inches. Bar height is usually 40 to 42 inches, giving you a taller surface for raised seating. Knowing the difference makes it easier to choose the right stools and plan your layout.
Counter Height Dimensions
Standard counter height is typically 36 inches from the floor to the countertop, while bar-height surfaces usually measure 40 to 42 inches. For most kitchens, this measurement supports comfortable food preparation, washing, and casual dining.
You’ll also need to account for the countertop’s thickness and cabinet dimensions when planning installation. Precise measurements help appliances, seating, and work zones align properly.
- Measure from the finished floor, including flooring materials.
- Confirm cabinet height before ordering your countertop.
- Leave enough clearance for drawers, doors, and appliances.
Your height and daily habits may justify a customized surface, especially if you frequently cook or use mobility aids. Kitchen design trends may favor varied work areas, but consistent counter dimensions keep your layout practical.
During countertop maintenance, inspect edges and seams regularly. Accurate installation makes cleaning and repairs easier. Always verify measurements with your installer before fabrication.
Bar Height Dimensions
Bar-height counters typically measure 40 to 42 inches from the finished floor, making them 4 to 6 inches taller than standard 36-inch kitchen counters. You’ll usually pair this height with bar stools rather than counter stools, giving you a more raised dining or entertaining surface.
The extra height can define a separate social area, but it may feel less comfortable for extended food preparation. For cooking efficiency, choose a 36-inch work surface where you’ll chop, mix, and assemble meals.
Then use the taller section for serving, casual meals, or drinks. Consider appliance placement carefully, because elevated counters can complicate access to outlets, small appliances, and sink areas.
You’ll also need to confirm stool height, clearance, and sightlines before installing a bar-height peninsula or island. Measure finished surfaces, not unfinished framing, for accuracy.
When Does a Raised Bar Counter Make Sense?
A raised bar counter makes sense if you regularly entertain and need extra seating. It can also separate different kitchen zones while keeping the space feeling open. Plus, its height helps hide clutter when you’re relaxing or hosting guests.
Entertaining Guests
When you’re entertaining guests, a lifted bar counter can create a distinct social zone where people can sit, chat, and enjoy drinks without crowding the cooking area. Its heightened surface gives guests a comfortable perch and lets you serve appetizers, cocktails, or coffee with ease.
Choose supportive bar stools with footrests, and leave enough space for everyone to sit comfortably. You can personalize the setting with:
- Decorative accents, such as pendant lights, plants, or textured stools
- Color schemes that complement your cabinets and dining furniture
- A durable countertop that handles spills and frequent gatherings
A raised counter works especially well when you enjoy casual hosting and want guests nearby while you prepare food. It also adds visual interest and creates a welcoming spot for conversation, quick meals, and relaxed celebrations without requiring a separate dining table.
Separating Kitchen Zones
Raised bar counters can separate the cooking area from nearby dining or living spaces without closing off the kitchen completely. You can use the elevated side to define where guests sit while preserving an open sightline and easy conversation.
This arrangement works especially well in open-plan homes, compact kitchens, and spaces lacking a natural shift between functions. Choose a height that creates a clear visual boundary without blocking light or making the room feel divided.
Your counter’s depth should provide comfortable seating while leaving enough workspace below. Consider countertop materials that coordinate with nearby surfaces, and prioritize ergonomic design when selecting stool height and legroom.
A raised counter makes sense when you want gentle separation, added seating, and a stronger sense of organization without installing a wall or permanent partition.
Hiding Kitchen Clutter
Beyond defining zones, a raised bar counter can keep everyday kitchen clutter out of sight from adjacent dining or living areas. Choose this design when you want a visual screen without closing off the room.
Its height can hide dishes, small appliances, and prep mess while preserving conversation and natural light.
A raised counter works especially well when you:
- Need quick concealment during meals or gatherings
- Want extra seating without a full island
- Prefer decorative accents above the work surface
However, don’t rely on height alone. Consider your sightlines from sofas, dining chairs, and entryways.
Careful material selection can make the divider feel intentional rather than bulky. Match the countertop to your cabinetry, then use stools that tuck neatly underneath.
If you cook frequently, keep the ledge shallow enough to maintain comfortable reach and adequate lighting. You’ll get the clean look you want without sacrificing function.
What Height Works Best for Kitchen Tasks?
Standard kitchen counter height works well for most tasks because it supports a comfortable posture while chopping, mixing, and preparing food. At about 36 inches, it lets you keep your elbows slightly bent and your shoulders relaxed, reducing strain during everyday work.
You’ll find this height practical for kneading dough, washing produce, assembling meals, and using small appliances.
Your height and working style still matter. If you’re shorter or taller than average, consider adjusting the counter slightly to keep your wrists neutral and prevent back, neck, or shoulder discomfort.
You might also use separate surfaces at different heights: a lower section for rolling pastry and a raised area for detailed prep. Before choosing a final measurement, test a sample workspace and mimic your usual tasks.
Countertop materials and Kitchen decor can influence the design, but comfort should guide the decision. Choose a durable surface and an accessible layout so you’ll work efficiently every day.
What Counter Height Works With Stools?
When choosing stools, match their seat height to your counter’s height to ensure comfortable legroom. Standard bar stools work well with 40- to 42-inch counters, while counter stools are designed for 36-inch surfaces. Measure your counter first, then use a stool-height guide to find the best fit.
Standard Bar Stool Height
Choosing the right bar stool height starts with the counter’s height: standard counter stools typically measure 24–26 inches from the floor to the seat and pair well with 36-inch countertops, while taller bar stools usually measure 28–30 inches and fit 40–42-inch bar surfaces.
To check comfort, leave roughly 9–12 inches between the seat and countertop. You’ll want enough knee room to sit naturally, eat, and move without bumping the surface.
Consider these practical features:
- A footrest supports your legs and improves balance.
- A backrest adds comfort for longer meals or conversations.
- Swivel seats make getting in and out easier.
Decorative accents can coordinate stools with your kitchen’s style, while material choices affect durability, cleaning, and warmth.
Measure your counter before shopping, and keep in mind that seat thickness can slightly change the usable height. Avoid stools that force you to hunch or reach.
Counter Stool Height Guide
A 36-inch counter typically pairs with 24–26-inch counter stools, leaving about 9–12 inches between the seat and countertop for comfortable legroom. If your counter measures 34–36 inches high, choose counter stools rather than bar stools.
For a 37–39-inch surface, look for stools around 27–29 inches high. Measure from the floor to the underside of the counter, since countertop materials can add noticeable height.
You’ll also want enough clearance for your knees, especially with thick edges, aprons, or drawers beneath the surface. An ergonomic design keeps your feet supported and lets you sit upright without pressing your thighs against the counter.
Backed stools may provide added support, while backless models slide neatly underneath. Keep these height ranges in mind when pairing seating with a standard kitchen counter or raised island.
Choosing the Right Fit
The right counter height depends on both the surface and the stool’s seat height. For a comfortable fit, leave about 9–12 inches between the stool seat and countertop.
Standard counters around 36 inches pair well with 24–26-inch counter stools, while 42-inch bar-height counters suit 28–30-inch bar stools. Measure from the finished floor to the top of the seat, accounting for cushions and thickness.
Your countertop materials may slightly change the final surface height, so measure after installation whenever possible. Ergonomic design also means allowing enough knee room and keeping footrests easy to reach.
Before you buy, check these practical details:
- Sit and test the stool’s posture.
- Confirm the seat slides beneath the counter.
- Leave comfortable elbow and leg clearance.
A small height mismatch can make daily meals feel awkward, so choose carefully.
How Cabinets and Countertops Determine Final Height
Your kitchen’s final counter height comes from the cabinet boxes, adjustable legs or toe kicks, and countertop thickness working together. Standard base cabinets often measure 34½ inches before installation, while a typical countertop adds 1½ inches, creating a 36-inch work surface.
You can alter that total by selecting different components.
| Component | Typical contribution | Height effect |
|---|---|---|
| Cabinet box | 34½ inches | Sets the foundation |
| Legs or toe kick | Adjustable | Raises or lowers cabinets |
| Countertop | 1–2 inches | Adds the finishing layer |
| Decorative accents | Varies | May require allowances |
Your material choices matter because stone, quartz, and thick butcher block don’t share identical profiles. Measure the cabinet run, leveling hardware, substrate, and countertop together before ordering.
Account for seams, edge treatments, and backsplashes, since each can affect installation clearances. If you’re replacing only the top, confirm the existing cabinet height first; a new slab may change the finished dimension.
Careful planning keeps doors, appliances, and trim aligned.
What Kitchen Counter Height Fits Your Household?
Choosing the right kitchen counter height depends on who uses the space and how they work. Standard counters typically stand about 36 inches high, but your household may benefit from a tailored measurement.
Standard kitchen counters are about 36 inches high, but your household’s needs may call for a more personalized measurement.
Consider each person’s height, cooking habits, and primary tasks before choosing a final level. You’ll want comfortable elbow positioning while chopping, mixing, or washing dishes, without raising your shoulders or bending excessively.
- Choose a standard height if several people share tasks and you want readily available cabinets and appliances.
- Consider a slightly lower or higher surface if one person handles most food preparation.
- Match the height to your countertop materials, since thicker slabs can raise the finished surface.
Ergonomic design matters throughout the kitchen, so test a sample setup before committing. Place a cutting board on a temporary platform and try common tasks.
Account for stools, small appliances, and storage access, too. A designer or cabinet professional can help balance personal comfort with practical installation requirements, ensuring your counters feel natural every day.
Recheck measurements after flooring and countertop thickness are finalized.
What Height Works Best for Accessibility?
For accessible kitchen counters, aim for a surface height that lets you work comfortably while seated or standing, often around 32 to 34 inches rather than the standard 36. This lower level can improve reach for wheelchair users, people with limited mobility, and anyone who prefers seated food preparation.
Leave knee clearance beneath at least one work area, allowing your chair or wheelchair to roll underneath without hitting cabinets, plumbing, or drawers. Keep frequently used appliances, outlets, and controls within easy reach, and avoid deep overhangs that force you to lean forward.
A contrasting edge can help you identify the counter boundary, while rounded corners reduce injury risks. Your Kitchen decor can still look polished with accessible design; choose coordinated finishes and practical Material options, such as durable laminate, quartz, or sealed wood.
You’ll also benefit from smooth, low-maintenance surfaces that don’t require excessive force to clean. These features support safer, more independent daily tasks.
How Do You Choose the Right Counter Height?
Start by measuring the people who’ll use the kitchen and the tasks they perform most often. Compare their elbow height with the counter’s planned surface, then test a temporary platform before committing.
You’ll want a height that supports comfortable chopping, mixing, cleaning, and appliance use without forcing you to bend or lift your shoulders.
Consider these factors:
- Choose a slightly lower surface for seated prep, children, or mobility needs.
- Select a standard height, usually 36 inches, if multiple adults share everyday tasks.
- Raise or lower specific work zones when baking, kneading, or washing requires different postures.
Your cabinet design, appliance dimensions, and flooring thickness also affect the final measurement. Confirm clearances around dishwashers, sinks, and cooktops before installation.
Don’t overlook color coordination when comparing countertop, cabinet, and backsplash finishes. Visual balance can make a height change feel intentional.
During material selection, account for thickness differences among stone, laminate, and wood. Ask your installer to create a mock-up, and spend time using it before ordering cabinetry.
This simple test helps you avoid costly adjustments and ensures lasting comfort.
Frequently Asked Questions
How Much Does It Cost to Install or Replace Kitchen Countertops?
You’ll typically pay $2,000–$5,000 to install or replace kitchen countertops, though projects range from $800 to over $8,000. Material, countertop size, edge details, demolition, sink cutouts, and labor drive the final price.
Laminate costs less, while quartz, granite, and solid surface cost more. Include plumbing adjustments and disposal fees in your budget.
Plan appliance placement and lighting considerations before installation, because relocating outlets, sinks, or fixtures can increase costs markedly.
Which Countertop Materials Are Easiest to Clean and Maintain?
When easy cleanup matters, quartz and solid-surface countertops are your best bets. They’re a breeze to maintain: wipe spills with mild soap and water, and skip sealing.
Porcelain resists stains, heat, and scratches, while granite offers excellent countertop durability but needs periodic sealing.
Laminate cleans easily and costs less, though it can’t match stone’s longevity. For design versatility and low maintenance, quartz usually hits the sweet spot for busy kitchens and families.
How Much Overhang Should a Kitchen Countertop Have?
For most kitchen counters, you’ll want a 1- to 1½-inch overhang beyond the cabinet faces. Use 12 to 15 inches for comfortable bar or island seating, and support anything deeper than 8 to 10 inches with brackets or corbels.
Your countertop thickness affects the look and strength, so account for it when taking overhang measurements. Check local codes and your material manufacturer’s recommendations before installation, especially with heavy stone surfaces and seating areas.
Can Existing Cabinets Be Modified to Change Countertop Height?
Yes, you can modify existing cabinets to change countertop height, but the best approach depends on their construction and desired result. Cabinet height adjustments may involve replacing toe-kicks, adding platforms, trimming sides, or rebuilding cabinet boxes.
Your counter modification options include installing a thicker top, using leveling layers, or replacing cabinets entirely. A contractor should check appliance clearances, plumbing, electrical connections, and wall alignment before making changes to make sure everything still fits safely.
How Should Countertop Seams and Joints Be Positioned?
Countertop seams should go where they’ll work hardest and show least: near cabinet supports, away from sinks, cooktops, and corners. Plan countertop seam placement along straight, well-supported sections, preferably where natural patterns can disguise the joint.
Keep joint alignment consistent with cabinet lines, backsplash breaks, or other visual boundaries. Your installer should minimize seams, support each connection securely, and seal edges thoroughly.
Avoid placing joints over dishwashers or unsupported spans, where movement may cause cracking.
Conclusion
Choosing the right kitchen counter height comes down to your household, habits, and comfort. Standard counters sit around 36 inches, while islands, bar areas, and accessible workstations may need different measurements.
Picture your kitchen as a workspace tailored to you: can you chop, prep, and sit comfortably without reaching or straining? Before ordering cabinets or countertops, measure your preferred working position, consider appliance heights, and test samples in person.
A small adjustment can make everyday tasks easier and more enjoyable. For most homes, the standard tall height for a kitchen counter is about 36 inches, but your comfort should guide the final choice.