How Tall Are Standard Kitchen Counters?
Not sure whether your kitchen counters are the right height? You’re not alone—many people struggle with back strain, awkward meal prep, or uncomfortable cleanup when their surfaces don’t fit their needs. Knowing how tall standard kitchen counters are can help you create a more comfortable, functional kitchen.
Standard kitchen counters are typically 36 inches tall, measured from the floor to the countertop surface. That height works well for most adults and supports comfortable meal prep, cleanup, and standard appliance installation.
Your finished height may vary slightly with flooring, cabinet construction, underlayment, and countertop thickness.
You might choose lower counters for children or wheelchair access, or taller surfaces for comfort if you’re above average height.
The sections below explain how to choose the best height for your needs.
Key Takeaways
- Standard kitchen counters are typically 36 inches tall, measured from the floor to the countertop surface.
- Base cabinets usually measure 34½ inches tall before adding the countertop material.
- Finished height may vary slightly because of flooring, countertop thickness, underlayment, and cabinet construction.
- Bar-height counters are approximately 42 inches tall, while two-level islands commonly combine 36-inch and 42-inch surfaces.
- Accessible counters are often 32 to 34 inches tall, while children’s work surfaces may be 30 to 32 inches high.
How Tall Are Standard Kitchen Counters?
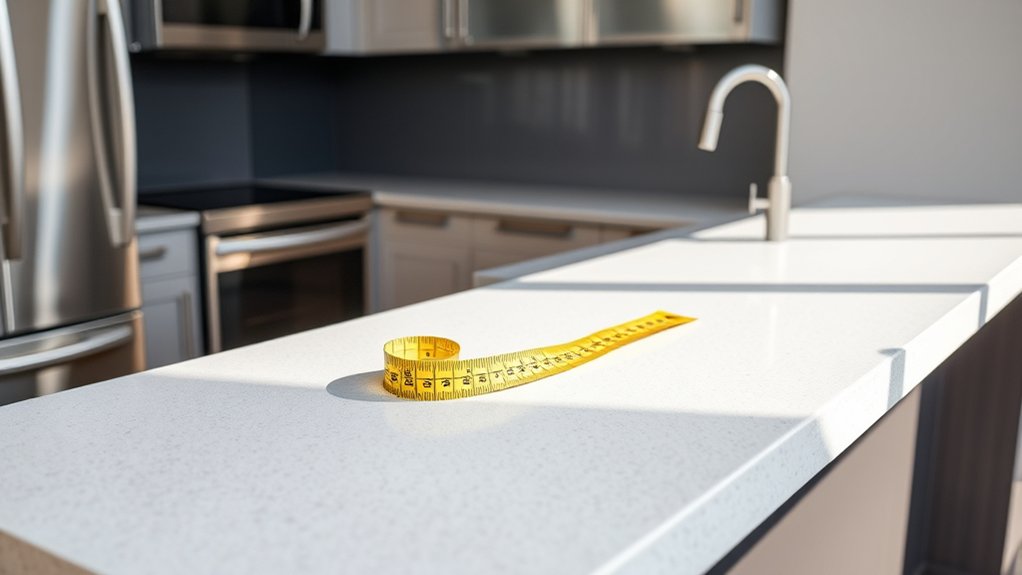
Standard kitchen counters are typically 36 inches tall, measured from the floor to the countertop surface. This height suits many adults, letting you prepare meals, wash dishes, and use small appliances without excessive bending or reaching.
Standard kitchen counters stand about 36 inches high, providing comfortable workspace for most adults during meal preparation and cleanup.
In your Kitchen design, you can adjust this standard when household needs differ. Shorter counters may improve comfort for children or users with mobility limitations, while a raised work area can accommodate taller cooks.
Your chosen countertop materials don’t usually change the target height, but their thickness can slightly affect the finished measurement. Account for the material, underlayment, and cabinet construction before installation.
You’ll also want to deliberate on flooring thickness, since new flooring can raise the final surface. For seating areas, counter-height surfaces generally reach about 36 inches, while bar-height surfaces stand considerably taller.
Measure your preferred working posture and appliance clearances carefully. A consistent height creates a comfortable, practical workspace, but personalized adjustments can make your kitchen easier and safer to use.
What Are the Main Counter Components?
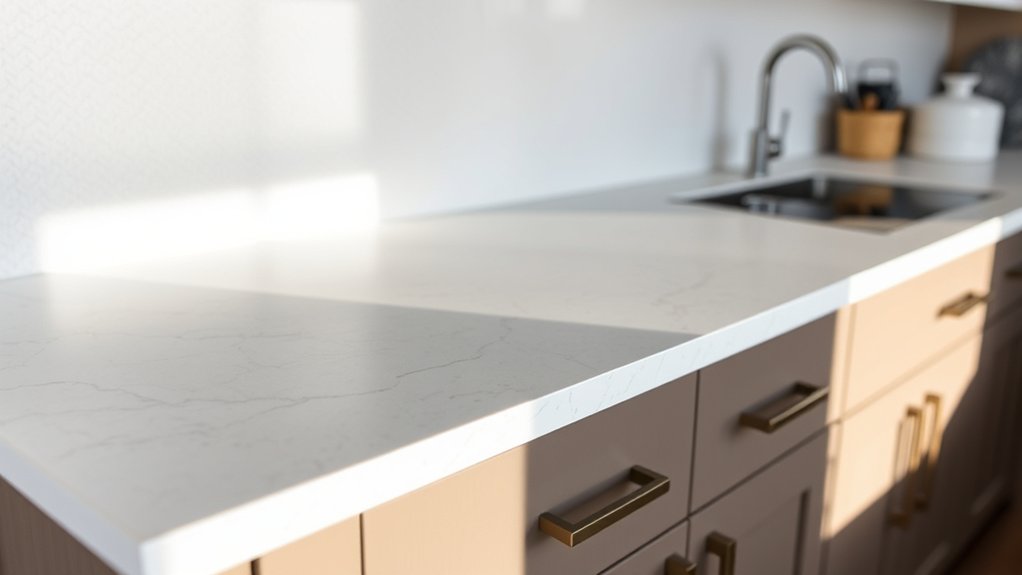
Once you’ve established the right counter height, identify the components that create the finished surface. You’ll typically work with four parts: the countertop slab, edge profile, backsplash, and supporting cabinets. Each affects durability, maintenance, appearance, and how comfortably you use the workspace.
| Component | What it does |
|---|---|
| Countertop slab | Provides the primary work surface and defines your choice of countertop materials. |
| Edge profile | Softens corners, protects edges, and adds visual character. |
| Backsplash | Shields the wall from splashes while creating a finished connection. |
| Base cabinets | Support the slab and provide storage for cookware and supplies. |
When you plan your kitchen design, consider how these pieces work together rather than selecting each independently. A stone slab may need strong cabinet support, while a laminate surface can offer simpler installation.
You’ll also choose sink and cooktop cutouts, seams, and hardware placement before fabrication. Coordinating colors, textures, and edge details helps the counter look intentional and keeps daily tasks practical. Confirm measurements with your installer before ordering materials.
Why Is 36 Inches the Standard Height?
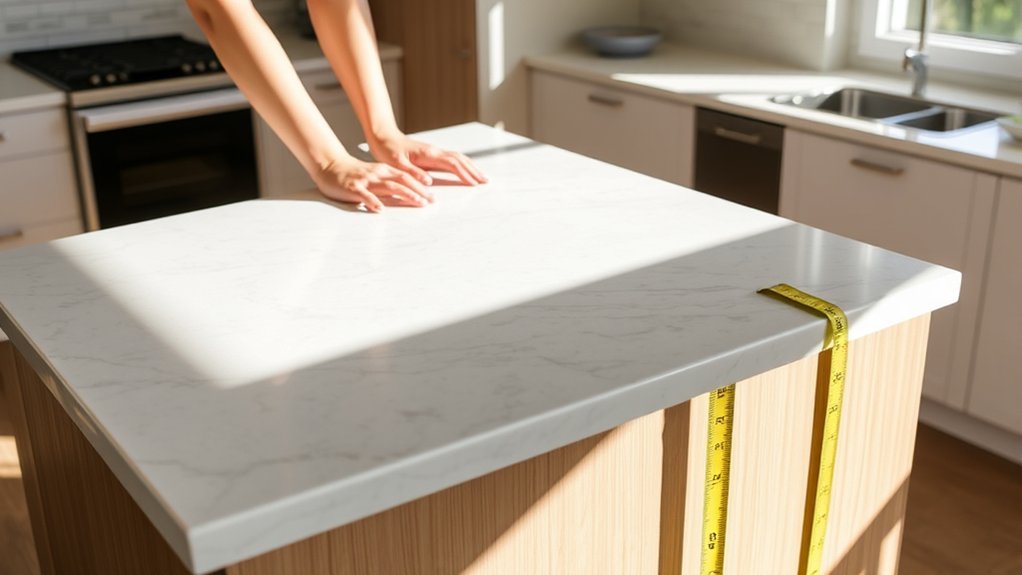
A 36-inch kitchen counter height balances comfort, efficiency, and appliance compatibility for most adults. Builders adopted this measurement because it works with standard base cabinets, which typically measure 34½ inches before adding a countertop. That leaves room for countertops in common thicknesses while creating a consistent finished height.
You’ll also find that this standard coordinates well with dishwashers, ranges, and other built-in appliances. Manufacturers design these products around established cabinet dimensions, so a 36-inch surface simplifies installation and replacement.
It also gives you broad design flexibility. Different countertop materials, including laminate, wood, stone, and quartz, can fit the same cabinet framework when installers account for their thickness.
Standard height supports a wide range of cabinet styles, from traditional framed boxes to sleek frameless designs. Although custom kitchens may use different measurements, 36 inches remains the practical default because it connects construction standards, appliance sizing, and design choices in one dependable format.
It also simplifies remodeling plans, budgeting, and product selection for homeowners.
How Counter Height Affects Ergonomics
Counter height directly affects how comfortably you chop, mix, and clean. If your surface sits too low, you’ll bend your back and strain your shoulders. If it’s too high, you’ll lift your elbows and lose control.
The right height lets you work with relaxed arms, a neutral wrist position, and minimal reaching.
Consider these signs when evaluating your setup:
- Your elbows stay slightly bent while you work.
- Your shoulders remain relaxed instead of creeping upward.
- Your wrists stay straight during cutting and stirring.
- Your feet stand comfortably without constant shifting.
- Your back remains upright through routine tasks.
Counter height variations can support different users, tasks, and body proportions. You might prefer a slightly lower surface for rolling dough or a higher one for detailed prep.
Use cutting boards, adjustable platforms, or supportive mats for practical ergonomic adjustments. If several people share the kitchen, choose a comfortable compromise and add task-specific tools.
Test your posture during real work, not just while standing still, before committing to renovations.
What Are Standard Island and Bar Heights?
Ergonomics also guides the height you choose for an island or bar. A standard kitchen island usually stands about 36 inches high, matching typical countertop height and supporting food preparation, serving, and casual work. You’ll find this height comfortable with standard counter stools.
For a raised eating area, choose a bar-height surface of approximately 42 inches. Bar stools fit this taller level, letting you sit comfortably while preserving a visual separation between work and dining zones.
Some homeowners select a two-level island, combining a 36-inch work surface with a 42-inch bar ledge.
Before you decide, consider your household’s height, seating preferences, and the island’s main purpose. Countertop materials can change the finished measurement, so measure from the floor to the surface after installation.
Also evaluate kitchen lighting. Pendant fixtures should clear the taller surface without blocking sightlines. Choose stools with suitable seat heights, and leave enough knee space beneath the overhang for comfortable seating.
These details help your island function naturally every day.
How Appliances Affect Counter Height
Appliances can determine whether your counters need standard, lowered, or raised sections. Plan appliance placement before you order cabinets, because each machine needs proper clearance, ventilation, and comfortable access.
Your choices can influence countertop height, edge design, and the amount of uninterrupted workspace you have.
- Dishwashers usually sit beneath the counter, so confirm their leveling range.
- Ranges and cooktops need nearby landing space for hot cookware.
- Wall ovens may require adjusted surrounding cabinets for safe loading.
- Refrigerators need door clearance and space for handles or panels.
- Microwaves can occupy a shelf, cabinet, or drawer at a convenient reach.
Check manufacturer specifications rather than relying on general dimensions. A dishwasher’s height, a slide-in range’s controls, or a built-in oven’s trim can create small but important variations.
Counter material matters, too: stone and solid surfaces add weight and may require stronger support around appliances.
Coordinate measurements with your installer, cabinetmaker, and appliance retailer before fabrication. This preparation helps your finished kitchen function smoothly and keeps progressions between surfaces neat and intentional.
When Lower Counters Work Better
Lower counters can make your kitchen more comfortable and accessible by reducing strain as you work. They’re also helpful when kids want to take part in safe kitchen tasks. Before choosing a counter height, think about what works best for everyone in your household.
Accessibility And Comfort
A slightly lower counter can make kitchen tasks more comfortable and accessible, especially if you use a wheelchair, have limited reach, or prefer preparing food while seated. Choose a height that lets you work without lifting your shoulders or bending your wrists. You’ll also want clear knee space beneath at least one section, plus easy-to-reach storage nearby.
- Measure your seated working height.
- Keep controls and outlets within reach.
- Select rounded edges for safer movement.
- Use durable, easy-clean surfaces.
- Coordinate decorative accents with practical material choices.
A lowered prep zone doesn’t mean you must remodel every counter. You can lower one section, install an adjustable-height surface, or add a movable worktable.
Test the setup before committing, and check that appliances, sinks, and faucets remain comfortable to use. Good lighting and uncluttered pathways further support confident, independent kitchen work.
Kids’ Kitchen Tasks
When children help with mixing, measuring, or decorating, a lower counter gives them a safer, more comfortable workspace. You’ll find that a 30- to 32-inch surface lets kids stand securely, reach ingredients, and maintain better control.
Consider placing a lowered section near the main counter so you can supervise without interrupting the activity. Rounded edges, non-slip mats, and sturdy stools add protection, but always keep hot appliances and sharp tools out of reach.
A dedicated prep zone can grow with your child, especially when you choose an adjustable-height table. Use creative storage, such as pullout bins and low shelves, to keep bowls and utensils accessible.
This arrangement can complement modern design while making the kitchen more inviting. When children participate comfortably, they build confidence, practical skills, and positive habits around food.
When Taller Counters Make Sense
Taller counters make sense if you’re above average height, want less bending while preparing food, or need extra clearance for appliances and seating. A higher work surface can improve comfort during chopping, mixing, and cleanup, especially when you spend hours in the kitchen.
Before committing, test sample heights with a cutting board and your usual tools.
Test potential counter heights with a cutting board and everyday tools to ensure comfort before finalizing your kitchen design.
Consider these benefits:
- Less strain on your back, neck, and shoulders
- More comfortable prep for taller cooks
- Better clearance for drawers, knees, or small appliances
- A useful division between cooking and dining areas
- Greater flexibility for counter-height stools
Counter height adjustments should match your body, tasks, and room layout rather than follow a fixed standard. Ergonomic design matters most where you regularly stand and work.
You might raise only the island while keeping perimeter counters standard, creating separate zones for preparation and serving. Check appliance dimensions, backsplash placement, and outlet access before construction.
A custom height can feel ideal, but confirm that everyone who uses the kitchen can work comfortably.
What Height Works for Wheelchair Users?
For wheelchair users, a counter height of about 32 to 34 inches often provides comfortable knee clearance and reach, though the ideal height depends on the chair, posture, and tasks.
You’ll need enough open space beneath the work surface for your knees and footrests, so avoid deep cabinets directly below primary prep areas. A shallow countertop can also bring ingredients, appliances, and controls closer to you.
Choose a durable, smooth counter material that won’t catch wheels, snag clothing, or create unnecessary resistance while you work.
Place frequently used outlets, switches, and faucet controls within easy reach, and keep the sink’s underside clear when possible.
Accessible storage solutions include pull-out shelves, wide drawers, and lift-down shelves positioned between seated shoulder and waist height.
You’ll also benefit from contrasting edges and good lighting, which make the counter easier to see.
A lowered section beside a standard-height area can support shared cooking without limiting your workspace or independence.
How to Choose the Right Counter Height
To choose the right counter height, think about your own height and how comfortable you feel while working at the counter. Make sure it fits your cabinet dimensions, too. If accessibility is important, allow enough clearance for a wheelchair and consider other mobility needs.
Consider User Height
Your height plays a major role in choosing a comfortable kitchen counter height. A surface that’s too low can strain your back, while one that’s too high may tire your shoulders.
Stand naturally and bend your elbows about 90 degrees to estimate a practical working level. Consider how you’ll use the counter most often, then test sample heights before deciding.
- Shorter users may prefer a slightly lower work surface.
- Taller users often need extra height for comfortable prep.
- Multiple cooks should choose a practical compromise.
- Your preferred tasks can influence ideal positioning.
- Stools require comfortable leg and knee clearance.
Ask each household member to try chopping, mixing, and cleaning at the proposed height. Don’t let Decorative accents determine comfort, and keep in mind that Counter materials can affect the finished surface height.
Choose the level that supports relaxed posture and easy movement throughout daily kitchen routines.
Match Cabinet Dimensions
Standard cabinet dimensions provide a useful starting point when choosing counter height. Most base cabinets measure about 34½ inches tall, allowing a standard countertop to bring the finished surface near 36 inches.
Confirm your cabinets’ actual height before ordering materials, especially if you’re remodeling or using custom units. Account for the countertop’s thickness, too: stone, quartz, and butcher block can change the final measurement by several inches.
Countertop materials vary in thickness and installation requirements, so ask your fabricator for exact specifications. Also, compare cabinet styles before settling on a height.
Furniture-style cabinets, inset doors, and legs may position the work surface differently than standard frameless or framed boxes. Measure from the floor to the cabinet top, add the planned surface thickness, and verify appliance clearances before installation.
This approach helps you create a cohesive, functional kitchen layout.
Account For Accessibility
Accessibility should guide the counter height from the start, especially if you use a wheelchair, have limited mobility, or share the kitchen with someone who does. Standard counters may feel too high, so test several heights before committing.
Aim for comfortable reach, clear knee space, and easy access to sinks, cooktops, and prep areas.
- Choose a lowered section for seated food preparation.
- Provide knee clearance beneath at least one work surface.
- Keep frequently used tools within your easiest reach.
- Select lever handles and shallow storage solutions for simpler access.
- Use decorative finishes that clearly contrast with the countertop edge.
You’ll also want appliances positioned where you can see and operate controls without stretching. A designer or occupational therapist can help you coordinate cabinet dimensions, circulation space, and safety features.
Plan flexibility into the layout because your needs or household members may change over time. When possible, mock up the workspace with temporary surfaces before installation.
Frequently Asked Questions
How Much Does Countertop Installation Typically Cost?
You’ll typically pay $40–$100 per square foot for countertop installation, including materials and labor, though laminate may cost less and quartz, granite, or custom stone may cost more. Your total depends on countertop size, material, edge details, sink cutouts, backsplash work, and regional labor rates. Compare estimates carefully: Cost comparison helps you stay within budget, while Countertop durability helps you judge whether a higher upfront price delivers better long-term value.
Which Countertop Materials Are Easiest to Clean and Maintain?
Quartz and solid-surface countertops are easiest to clean and maintain. You can wipe both with mild soap and water, and neither requires sealing. Stainless steel also cleans easily, though it shows fingerprints and scratches.
Granite offers excellent countertop durability, but you’ll need periodic sealing. Laminate costs less and simplifies maintenance, yet it can chip or burn. This material comparison helps you balance cleaning convenience, appearance, and long-term performance when choosing your countertop.
How Often Should Kitchen Countertops Be Sealed?
Seal kitchen countertops every one to three years, depending on the material, use, and product instructions. In a medieval twist, your countertop won’t need a knight’s protection, but regular care still guards it.
Granite and other porous natural stones often need sealing annually, while quartz usually doesn’t require sealing. Test stone by dropping water on it; if the surface darkens, reseal it.
Proper sealing improves countertop durability, and tracking sealing frequency prevents stains.
Can Existing Cabinets Support a New Countertop?
Yes, existing cabinets can usually support a new countertop if they’re level, securely fastened, and structurally sound. Check the cabinet weight capacity, especially for heavy stone, concrete, or thick butcher block.
You’ll need countertop reinforcement techniques, such as adding support rails, plywood decking, brackets, or a center support for long spans and overhangs. Inspect for water damage, sagging, and loose joints, then consult an installer before choosing materials or finalizing measurements.
How Do You Remove Stains From Kitchen Countertops?
You can remove most countertop stains with prompt, gentle cleaning—not harsh scrubbing. Does baking soda really work? Often, yes: mix it with water into a paste, apply it for several minutes, then wipe and rinse.
For effective Countertop cleaning and stain removal, use mild dish soap first. Avoid abrasive pads, bleach, vinegar, or solvents on vulnerable surfaces, especially marble, granite, and laminate. Always test any cleaner in an inconspicuous spot before treating the stain.
Conclusion
Standard kitchen counters stand about 36 inches high, a measurement that balances comfort, storage, and everyday tasks. Still, your ideal height may differ.
If you’re shorter, taller, or designing for wheelchair access, adjust the surface to fit your body and routine. Remember this useful statistic: many standard countertops measure 25½ inches deep, giving you enough workspace without excessive reach.
Choose comfort over convention, and you’ll create a kitchen with standard kitchen counters that work naturally for you.