What Is the Standard Height for Kitchen Counters?
Many homeowners struggle to find the right kitchen counter height, especially when comfort, cooking, and seating all need to work together. You’re not alone—small differences in height can affect posture and make everyday tasks feel harder.
Before choosing products for your kitchen, it helps to understand the standard kitchen counter height and what may suit your space best.
The standard kitchen counter height is about 36 inches from the finished floor to the countertop surface. You’ll find slight variations depending on cabinet construction, flooring, and countertop thickness.
Measure from the completed floor, including underlayment and flooring, to the counter’s highest point.
If you’re shorter or taller, a custom height may improve comfort and reduce strain.
Account for sinks, appliances, islands, and seating before installation.
The following considerations can help you plan a more comfortable, functional kitchen.
Key Takeaways
- Standard kitchen counter height is approximately 36 inches from the finished floor to the countertop surface.
- Measure from the completed flooring, including underlayment, tile, hardwood, or other floor finishes.
- Countertop thickness affects the final height. Typical slabs measure about 1¼ inches.
- Custom heights may better suit users’ body heights, specific tasks, baking areas, or accessible kitchen designs.
- Test proposed heights with a temporary mock-up and verify appliance clearances before installation.
What Is the Standard Kitchen Counter Height?
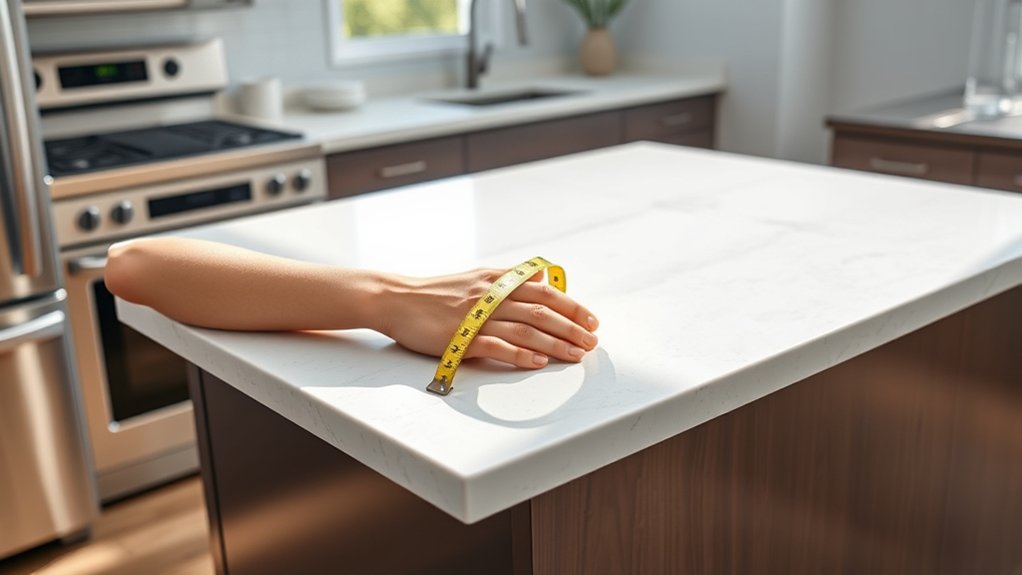
The standard kitchen counter height is about 36 inches from the floor to the countertop surface. This measurement suits most adults, letting you prep food, wash dishes, and cook without excessive bending or reaching. You’ll usually find this height in stock cabinets, though manufacturers may vary slightly.
Your ideal counter can differ if you’re especially tall, use a wheelchair, or need an accessible workspace. In those cases, consider a customized height that supports comfortable posture and safe movement. You should also measure nearby appliances, such as your dishwasher and range, so the work surface aligns properly.
Customized counter heights can improve comfort, accessibility, posture, and appliance alignment for a more functional kitchen workspace.
Countertop materials can affect how the finished surface feels and performs. Choose options that match your cooking habits, cleaning preferences, and budget.
For lasting usability, follow practical Maintenance tips: wipe spills promptly, use suitable cleaners, protect surfaces from heat, and avoid cutting directly on the counter. These habits help preserve appearance and function while your standard-height kitchen remains comfortable for daily tasks.
How Does Countertop Thickness Affect Final Height?
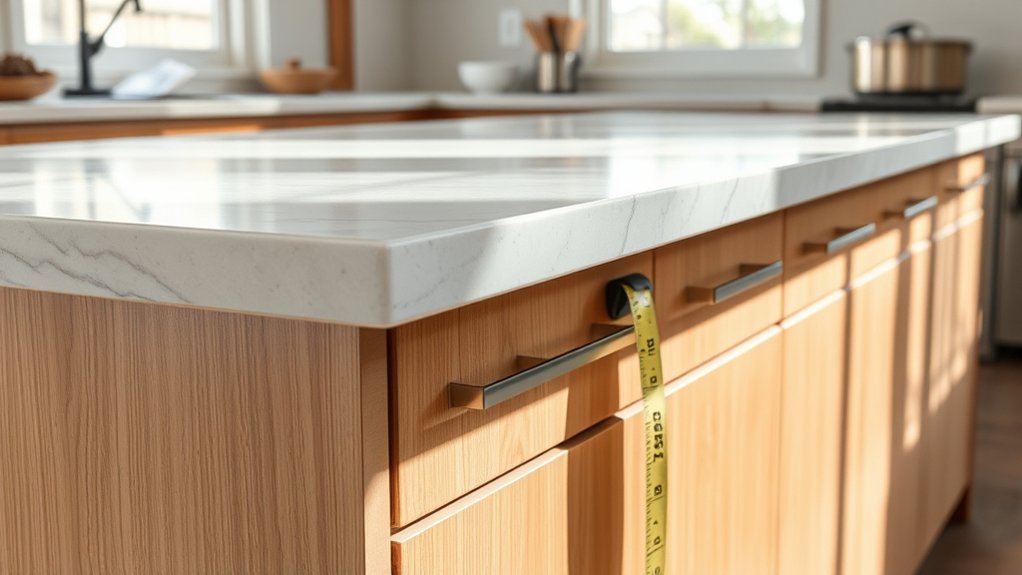
Standard countertops are typically about 1¼ inches thick, and that thickness affects the counter’s final height. If you choose a thicker or thinner surface, the work area will be higher or lower, so be sure to account for the difference. You can adjust the cabinet base height to maintain a comfortable, standard height.
Standard Countertop Thickness
Countertop thickness directly affects your kitchen’s final working height: a thicker slab raises the surface, while a thinner one lowers it. Most standard countertops measure about 1¼ inches thick, though manufacturers commonly offer options from ¾ to 2 inches.
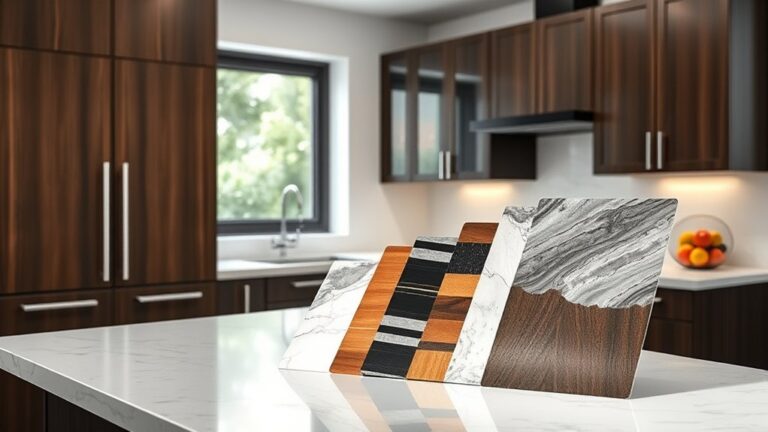
Your Countertop material influences the available thicknesses, appearance, durability, and edge profile. Laminate often uses a thinner surface over a substrate, while natural stone, quartz, and solid-surface products typically come in standard slab sizes that installers can build up or trim.
Installation techniques also matter. Fabricators may laminate two pieces together to create a thicker edge or add a support layer beneath a thin slab.
Before ordering, confirm the product’s actual thickness, including any substrate, buildup, or finished edge, so your cabinets and appliances accommodate it correctly.
Impact on Final Height
How much does thickness change your finished work surface? A thicker countertop raises the surface because the cabinet and countertop heights combine. For example, replacing a standard 1¼-inch slab with a 2-inch surface adds ¾ inch to your working height.
That difference may seem small, but you’ll notice it when chopping, mixing, or reaching across the counter. It can also affect how comfortably appliances, sinks, and backsplash details fit together.
Your material selection influences this result. Stone, quartz, porcelain, butcher block, and laminate come in different thicknesses, while some options use a thinner slab with a built-up edge for a substantial appearance.
Consider design aesthetics alongside ergonomics. A dramatic edge profile may look attractive, yet it can increase the finished height. Confirm the manufacturer’s actual thickness before ordering so your final measurement matches your expectations.
Adjusting Cabinet Base Height
If your countertop is thicker or thinner than planned, you can adjust the cabinet base height to keep the finished work surface comfortable.
Standard counters usually reach about 36 inches from the floor, including the countertop. A thicker slab raises the surface, so you may lower the cabinet boxes, use shorter legs, or choose a thinner buildup.
A thinner top may require taller cabinets, shims, or a thicker underlayment to reach your target height.
Before countertop installation, measure the cabinet material, flooring, appliances, and backsplash together. Confirm that doors open freely and that the dishwasher fits beneath the counter.
If you’re remodeling, ask your installer to verify ergonomic clearances, especially around sinks and work zones.
Small adjustments during cabinet layout can prevent an uncomfortable surface and costly corrections after the stone or laminate arrives.
Why Is the Standard Counter Height 36 Inches?
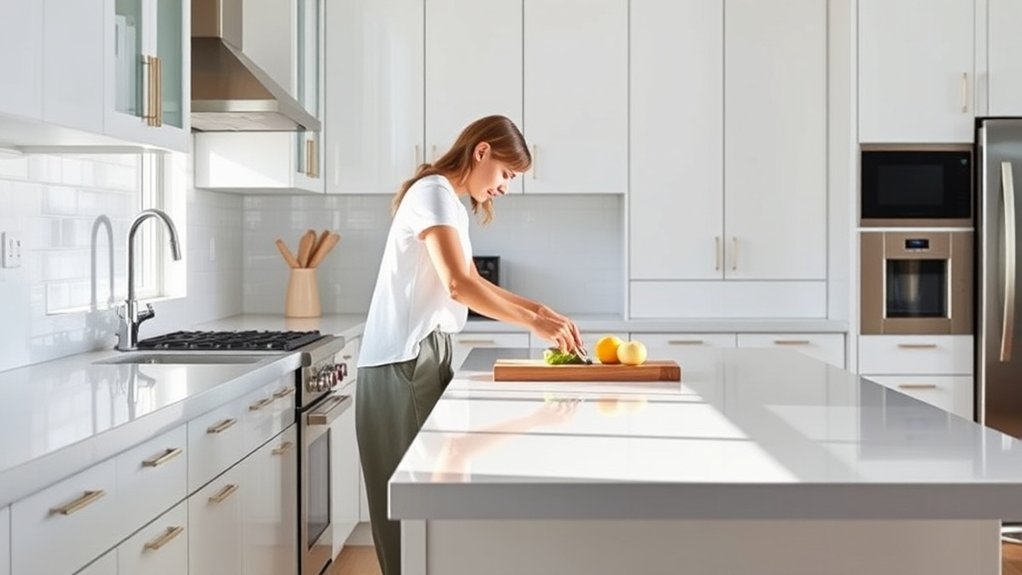
The standard kitchen counter height is 36 inches because it provides a comfortable working surface for most adults while fitting common cabinet, appliance, and sink dimensions. This measurement includes the base cabinet, countertop, and adjustable feet, creating a practical construction standard for residential kitchens.
You’ll find that manufacturers design many dishwashers, ranges, sinks, and storage systems around this height. Using a shared measurement simplifies installation, supports consistent layouts, and helps replacement appliances fit without major remodeling.
It also gives you enough clearance for food preparation, cleaning, and everyday tasks while keeping the work surface stable and accessible.
Countertop materials can vary in thickness, so installers may adjust cabinet height slightly to preserve the finished 36-inch surface. This flexibility supports ergonomic design without disrupting surrounding appliances or cabinetry.
Standardization also controls costs because contractors can use widely available components, templates, and hardware. Although custom kitchens may require different dimensions, 36 inches remains the dependable starting point for efficient planning and installation.
How Does Your Height Affect Counter Comfort?
How Does Your Height Affect Counter Comfort?
Your height affects whether a 36-inch counter feels comfortable for food preparation, cleaning, and other daily tasks. If you’re shorter, you may raise your shoulders or bend your wrists while chopping, stirring, or washing dishes.
If you’re taller, you may hunch over, creating tension in your back, neck, and shoulders. These postures can make routine work tiring, especially during extended meal preparation.
Good counter height ergonomics starts with observing your natural working position. Your elbows should stay slightly bent, and your shoulders should remain relaxed.
A lower surface may suit detailed tasks, while a higher surface can reduce bending for taller users. Consider your most frequent activities before choosing a height.
Countertop material choices also affect comfort indirectly. Thick surfaces can raise the final working height, while edge profiles may influence wrist comfort.
Test sample heights, if possible, and prioritize the position that lets you work comfortably without straining. Adjustable accessories can provide minor corrections when changing the countertop itself isn’t practical.
What Height Works Best for Kitchen Islands?
Kitchen island height should match how you plan to use it, since prep work and seating often require different dimensions. For chopping, mixing, and cleanup, aim for a 36-inch island, the standard kitchen counter height.
Choose a 36-inch island for comfortable meal prep, while separating seating areas when different heights are needed.
This level supports comfortable posture for most adults and works well with full-depth cabinets.
If you’ll add seating, consider a raised section designed for stools, but keep the main work surface at 36 inches. A single-level island at counter height can also accommodate counter-height stools while preserving a clean, accessible layout.
Avoid raising the entire island if you regularly prepare meals there. The extra height may strain your shoulders and wrists.
Your height, task preferences, and appliance placement should guide the final measurement. Test a sample surface before installation, and account for countertop materials, which can vary in thickness.
Thoughtful ergonomic design improves comfort, circulation, and efficiency. Leave sufficient space around the island for doors, drawers, and movement, typically at least 42 inches in active work zones.
What Height Works Best for Bar Counters?
For a comfortable bar counter, aim for the standard height of 40–42 inches and pair it with 28–30-inch bar stools. Make sure there’s plenty of legroom and enough space to sit down and move around easily. These details will help create a functional, comfortable space.
Standard Bar Counter Height
Bar counters typically stand 40 to 42 inches high, a height that works well with 28- to 30-inch bar stools. You’ll gain a comfortable surface for casual meals, drinks, and conversation without making the counter feel too tall.
Measure from the finished floor to the countertop’s highest point, including any thickness or edge detail. If you’re remodeling, confirm the height before installing cabinets, supports, or electrical outlets.
Countertop materials can affect the final measurement, especially when thicker stone or layered surfaces add an inch or more. Kitchen design trends may favor raised counters, two-level islands, or a single-height layout, so choose what suits your room and daily routine.
Keep the walking area open, and check sightlines to ensure the bar doesn’t overwhelm the kitchen or block natural light.
Ideal Stool Pairing
Choose stools that leave about 9 to 12 inches between the seat and the bar counter’s surface. For a standard 40- to 42-inch bar, choose stools with 28- to 30-inch seats.
Measure from the finished floor to the top of the seat, not the frame or cushion. Consider counter height ergonomics when selecting a fixed or adjustable design, especially if your counter differs from standard dimensions.
- 24- to 26-inch stools: Pair with 36-inch counters.
- 28- to 30-inch stools: Pair with 40- to 42-inch bars.
- 32- to 34-inch stools: Pair with 44- to 46-inch counters.
Check the completed counter before ordering stools, since countertop material options can slightly change its final height. A thick stone slab, butcher block, or layered surface may require a different stool size.
Choose a style that matches your kitchen’s proportions and leaves enough visual space beneath the bar. Avoid guessing from appearance; precise measurements produce the best pairing.
Comfort And Clearance
The most comfortable bar counter height is usually 40 to 42 inches, giving you enough legroom and a natural seating position with 28- to 30-inch stools. This height lets you sit comfortably without hunching, while leaving roughly 9 to 12 inches between the seat and countertop underside.
Check clearance for your knees, especially if you add drawers, corbels, or thick countertop materials. You’ll also want at least 24 inches of width per person, so everyone can eat, work, and move freely.
For an ergonomic design, keep the counter edge smooth and slightly rounded to protect your elbows. If you’re taller or shorter than average, test a stool and mock-up before installation.
A footrest can further improve comfort, while adequate aisle space prevents collisions behind seated guests during busy meal preparation and entertaining.
When Should You Choose a Custom Counter Height?
Custom counter height makes sense when standard dimensions don’t fit your household, kitchen layout, or primary tasks. You might choose a raised section for casual dining, a lowered work zone for baking, or varied heights that separate preparation from serving.
Before ordering cabinets, consider how you use the room, who cooks most often, and which appliances must fit beneath or beside the countertop.
- Match the surface to your main activities, such as chopping, mixing, or entertaining.
- Coordinate heights with windows, outlets, backsplashes, and nearby furniture.
- Confirm costs, lead times, and installation requirements with your contractor.
Custom dimensions also let you prioritize style without sacrificing function. Compare Decorative finishes and Material durability before selecting a surface, since unusual dimensions can make replacements more difficult or expensive.
Ask your designer to create accurate drawings and verify appliance clearances. A custom counter may cost more initially, but thoughtful planning can improve workflow, maximize awkward spaces, and give your kitchen a tailored appearance that standard cabinetry can’t provide.
What Counter Height Works for Accessibility?
Accessible kitchens often work best with counters tailored to the user rather than a single standard height. If you use a wheelchair, a work surface around 30–34 inches may provide comfortable knee clearance and reach.
You might also combine heights: keep one lowered prep area while retaining a standard-height section for standing tasks. Choose shallow cabinets, pull-out shelves, and lever-style hardware so you can reach supplies without stretching.
| User need | Helpful counter choice |
|---|---|
| Seated food preparation | 30–34-inch lowered surface |
| Mixed household use | Two-height countertop layout |
Leave clear floor space beneath at least one section, and avoid sharp corners that can hinder movement. Select smooth surfaces that are easy to clean, while considering Material durability for frequent use and transfers.
Decorative accents shouldn’t reduce clearance or create obstacles. Discuss your reach, mobility, and appliance needs with a designer before ordering.
An adjustable-height island can offer flexibility as your needs change, helping you cook more independently and comfortably.
How Do You Measure Counter Height Correctly?
To measure counter height correctly, start at the finished floor and measure up to the countertop’s highest surface. If new flooring, such as tile or hardwood, will be installed later, account for its thickness so the measurement reflects the countertop’s final height.
Identify the Finished Floor
Before measuring counter height, identify the finished floor—the surface you’ll stand on after flooring installation is complete. Measure from the subfloor only if you’ll add flooring later, then account for its exact thickness. Otherwise, your final reference point may shift, making cabinets appear too tall or too short.
Check the entire work area, because uneven floors can affect your baseline. Place a long level across the floor, and note dips, slopes, or transitions near the cabinets. Include installed underlayment, tile, hardwood, vinyl, or other material options in your calculation.
- Confirm the finished floor height at several points.
- Account for flooring, grout, adhesive, and decorative finishes.
- Mark a consistent reference line around the room.
If flooring isn’t installed, use a temporary platform matching the planned build-up. Keep this reference consistent before taking any vertical measurements.
Measure to Countertop Surface
Measure from the finished floor to the countertop’s highest usable surface, keeping the tape measure vertical and the end firmly against the floor. Read the measurement where the tape meets the work surface, not at a backsplash, raised edge, or decorative accent. Keep the tape straight, and take the reading at eye level to reduce errors.
Measure in several spots along the counter, especially near corners and seams. Compare the results to identify uneven installation or an inconsistent surface.
If the counter includes a thickened edge, measure to the surface where you’ll prepare food rather than the lower cabinet frame. Record each measurement in inches or centimeters, and use the same unit throughout your planning.
Material durability doesn’t change the measurement, but it can affect surface thickness and the final counter height.
Account for Flooring Changes
Flooring changes can alter the finished height of your countertop, so measure from the final flooring surface—not the subfloor—to the countertop. If you’re replacing flooring, account for the new material’s thickness before ordering cabinets or fabricating counters.
Place a level on the floor to identify uneven areas, then measure at several points. Use the highest finished point as your reference so the countertop won’t end up too low.
- Add tile, hardwood, or underlayment thickness to your calculations.
- Check transitions near appliances, islands, and doorways.
- Confirm the final measurement with your installer.
Don’t overlook decorative finishes, which may add slight height around the counter or backsplash. Also consider material durability: resilient flooring can compress less than softer products, while thick stone or tile needs firm, even support.
Careful planning helps doors, appliances, and work surfaces align properly. Record every measurement and recheck after installation.
Kitchen Counter Height Mistakes to Avoid
Avoiding common counter-height mistakes starts with more than choosing the standard 36-inch measurement. You’ll need to take into account your height, cooking habits, appliances, and flooring layers before installation.
A counter that’s too high can strain your shoulders, while one that’s too low may cause back pain. Don’t forget to measure finished floor height, including tile, underlayment, or hardwood.
| Mistake | Better approach |
|---|---|
| Copying a standard blindly | Test a mock-up first |
| Ignoring appliance clearances | Check manufacturer specifications |
| Measuring before flooring | Measure from the finished floor |
You should also avoid letting color schemes or cabinet styles dictate function. Beautiful design won’t compensate for uncomfortable prep space.
If multiple people cook, choose a height that suits the primary user. Then consider a lowered baking or seating section when practical.
Confirm sink depth, countertop thickness, and backsplash placement with your installer. Finally, walk through daily tasks using cardboard or a temporary platform.
This simple test helps you catch ergonomic problems before fabrication makes changes expensive.
Frequently Asked Questions
What Materials Are Commonly Used for Kitchen Countertops?
You’ll commonly find kitchen countertops made from granite, quartz, laminate, solid surface, marble, butcher block, concrete, stainless steel, and porcelain. Quartz offers low maintenance and consistent patterns, while granite provides natural variation and strong heat resistance.
Laminate keeps costs down, and butcher block adds warmth but needs regular sealing. Marble delivers elegance yet scratches and stains more easily.
Compare Countertop styles and Material durability to match your cooking habits, budget, and cleaning preferences.
How Much Does Kitchen Countertop Installation Typically Cost?
You’ll typically pay $40–$100 per square foot for kitchen countertop installation, including materials and labor. Laminate may cost $20–$50 per square foot installed, while quartz, granite, or marble often reaches $60–$150.
Your total depends on countertop design, edge treatments, sink cutouts, backsplash work, demolition, and regional labor rates. Request multiple quotes, confirm what each includes, and follow professional installation tips to avoid unexpected fees or delays during your renovation project.
How Do You Maintain and Clean Different Countertop Materials?
You’ll maintain countertops best by matching cleaning techniques to the material. For granite or marble, use warm water, mild dish soap, and a soft cloth; avoid acids and reseal periodically.
Wipe quartz with gentle soap and water, avoiding abrasive pads and harsh chemicals. Clean laminate with nonabrasive spray, while butcher block needs prompt drying and food-safe oil.
Use manufacturer guidance for specialty surfaces, and wipe spills quickly to prevent stains, damage, and lingering odors.
Can Existing Cabinets Support a New Countertop?
Yes, existing cabinets can usually support a new countertop if you verify cabinet strength and countertop compatibility first. Check that cabinet boxes, frames, and supports remain level, secure, and free from water damage.
Heavier materials, such as natural stone or concrete, may require added bracing or reinforcement. Measure carefully, confirm the new countertop’s weight, and consult an installer if you’re unsure.
Don’t place the countertop until the cabinets sit perfectly level.
How Long Does a Typical Countertop Installation Take?
A typical countertop installation takes one to three days after fabrication finishes. Your crew may remove the old surface, prepare cabinets, install the new countertop, and seal seams in a single day.
Complex layouts, plumbing changes, countertop customization, or materials requiring special handling can extend the installation timeline to several days.
You should confirm measurements, delivery dates, and preparation requirements with your installer before scheduling the work to avoid delays.
Conclusion
A standard kitchen counter stands about 36 inches high, but that number isn’t a rule. Since countertop thickness, your height, island tasks, and accessibility needs affect comfort, measure before you commit.
Here’s a surprising statistic: kitchen counters have stayed near 36 inches for roughly a century, even though people’s average heights have changed. Choose a height that supports your posture and routine, avoid measurement mistakes, and don’t hesitate to customize your kitchen for better everyday comfort.
In conclusion, the standard height for kitchen counters is about 36 inches, but the best choice depends on your needs, comfort, and kitchen layout.