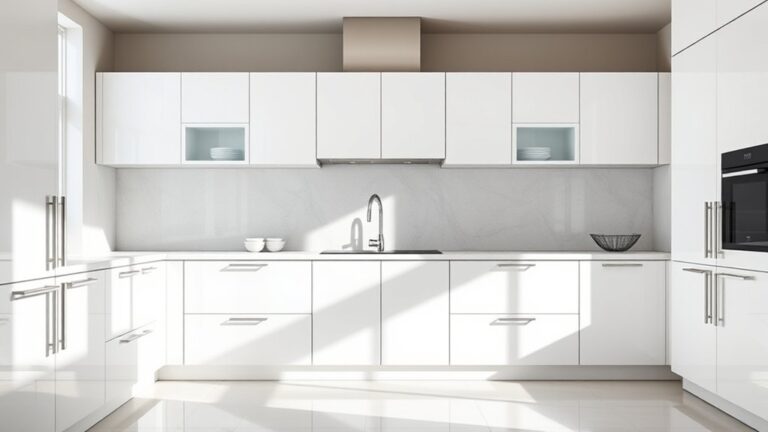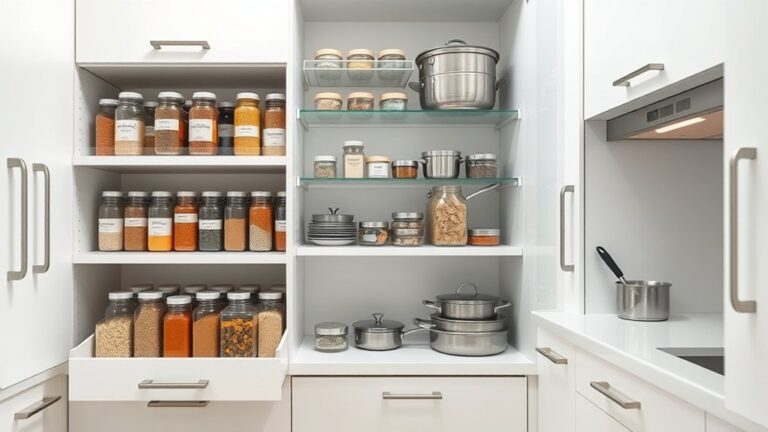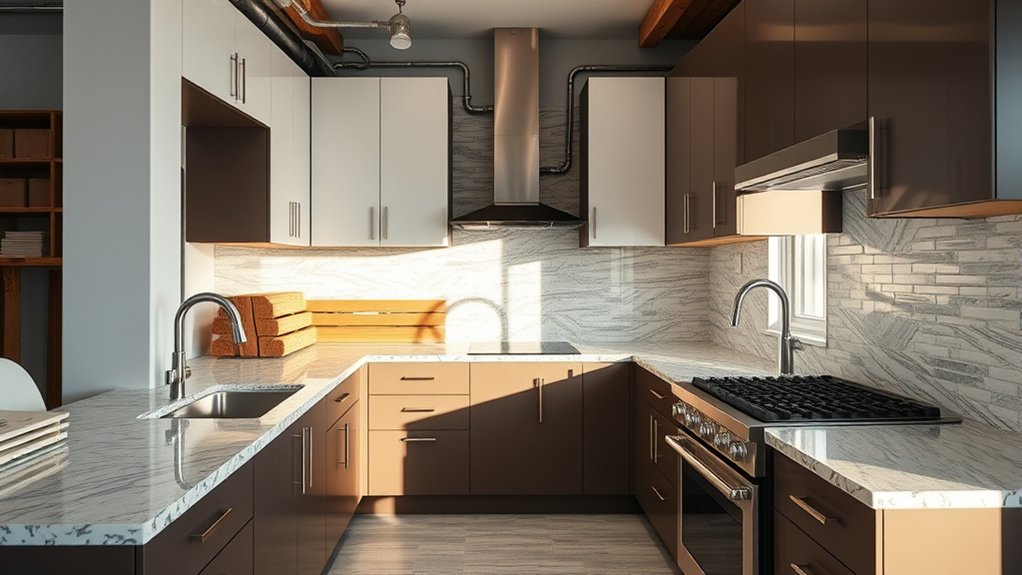
7 Key Factors That Affect How Much a 10×10 Kitchen Remodel Should Cost
Planning a kitchen remodel can feel overwhelming, especially when you’re trying to balance your dream design with a realistic budget. You’re not alone—many homeowners struggle to estimate costs and avoid surprise expenses.
A 10×10 kitchen remodel typically costs $15,000–$40,000, depending on seven key factors: cabinet type and materials, countertops and flooring, appliances, layout changes, labor, permits, and hidden repairs.
Stock cabinets and luxury vinyl can reduce costs, while custom cabinetry, premium appliances, plumbing relocation, or structural work can raise them. You should also reserve 10–20% for unexpected issues and compare detailed contractor quotes.
The breakdown below shows how each choice affects your overall remodeling budget.
Key Takeaways
- Cabinet quality and materials: Stock, semi-custom, and custom cabinets can cost approximately $4,000–$20,000 installed.
- Countertops, flooring, backsplash, and finishes: Material selections and installation may add $5,000–$15,000.
- Appliances and fixtures: Appliances typically cost $2,500–$10,000, depending on brands, features, delivery, and installation.
- Layout and utility changes: Moving plumbing, electrical systems, or structural walls increases labor, engineering, permit, and repair costs.
- Labor, permits, and contingencies: Regional rates, project complexity, and unexpected repairs require detailed quotes and a 10–20% reserve.
What Should a 10×10 Kitchen Remodel Cost?
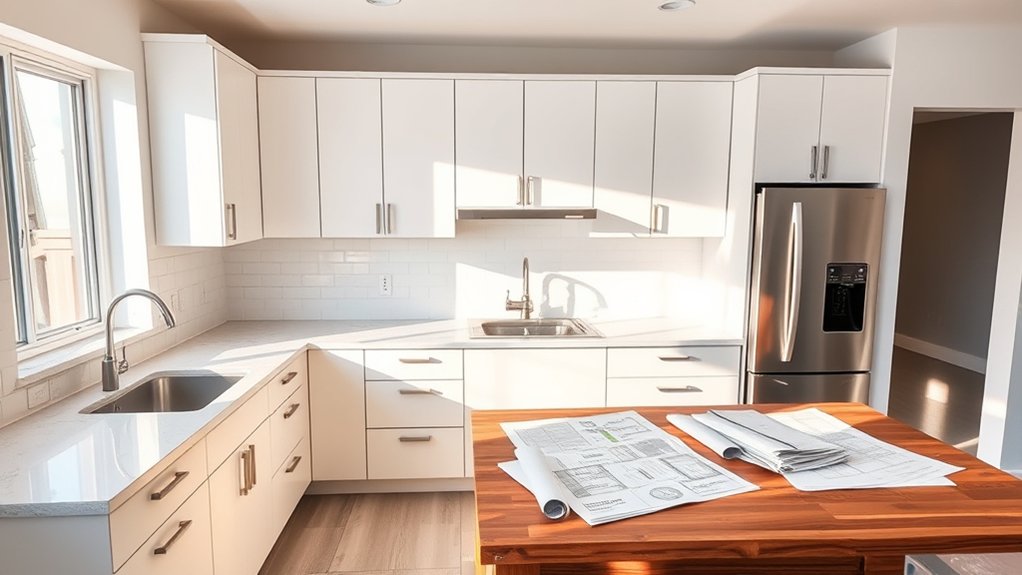
A 10×10 kitchen remodel typically costs between $15,000 and $40,000, depending on the materials, labor, layout changes, and appliances you choose. You might spend less on a cosmetic update, while a complete renovation with new plumbing, electrical work, and premium finishes can exceed that range.
Your budget should account for design services, demolition, permits, installation, countertops, flooring, kitchen lighting, and ventilation. Appliance selection also affects the total, especially if you need a refrigerator, range, dishwasher, or microwave. Remember to include delivery, hookups, and appliance warranties in your planning.
Budget for design, permits, installation, appliances, delivery, hookups, warranties, lighting, flooring, countertops, and ventilation.
Labor often represents a significant portion of the project, so request several detailed estimates before hiring a contractor. Set aside 10% to 20% for unexpected repairs, such as damaged subflooring or outdated wiring.
You’ll get a more accurate target by defining your priorities early, choosing durable materials, and confirming every inclusion in each written quote before work begins. Keep your financing terms transparent and avoid relying on unverified allowances.
Compare 10×10 Kitchen Cabinet Costs
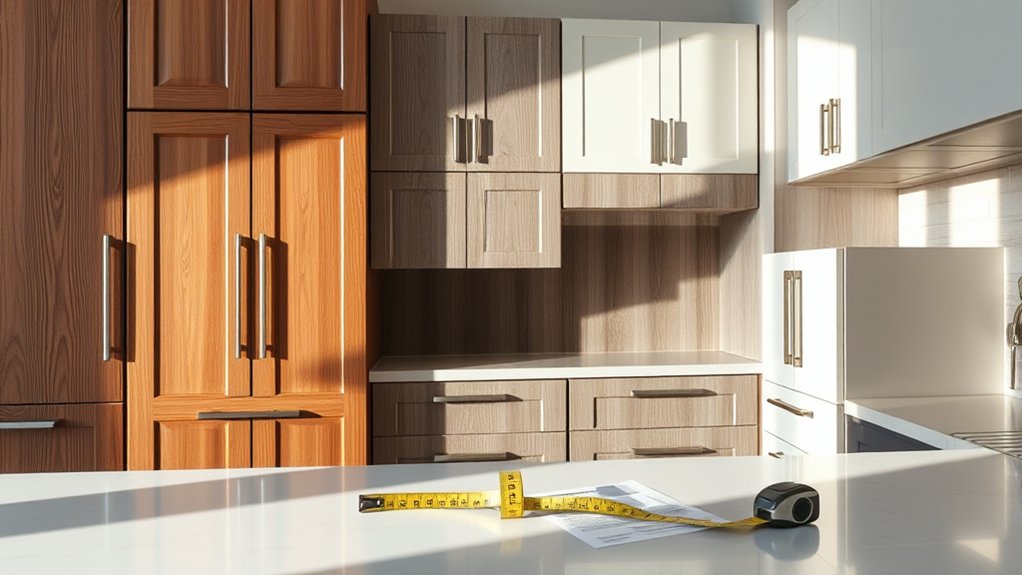
Cabinet costs often make up one of the largest portions of a 10×10 kitchen remodel, typically ranging from about $4,000 to $20,000 installed. Your final price depends on cabinet styles, construction, finishes, and installation complexity.
Stock cabinets usually cost less, while semi-custom and custom options offer better fit and personalization.
| Cabinet type | Typical installed cost | Best for |
|---|---|---|
| Stock | $4,000–$8,000 | Tight budgets |
| Semi-custom | $8,000–$14,000 | More design flexibility |
| Custom | $14,000–$20,000 | Unique layouts |
When comparing estimates, check whether each quote includes hardware, delivery, removal, and installation.
Material options also affect durability and appearance. Thermofoil and laminate can reduce costs, whereas plywood boxes, hardwood doors, and premium veneers raise them.
Ask contractors to specify door construction, drawer quality, warranty coverage, and the number of cabinets included.
You’ll make a fair comparison by requesting itemized bids with matching features, rather than choosing solely by the lowest headline price. Confirm measurements reflect your actual layout.
Budget for Countertops, Flooring, and Finishes
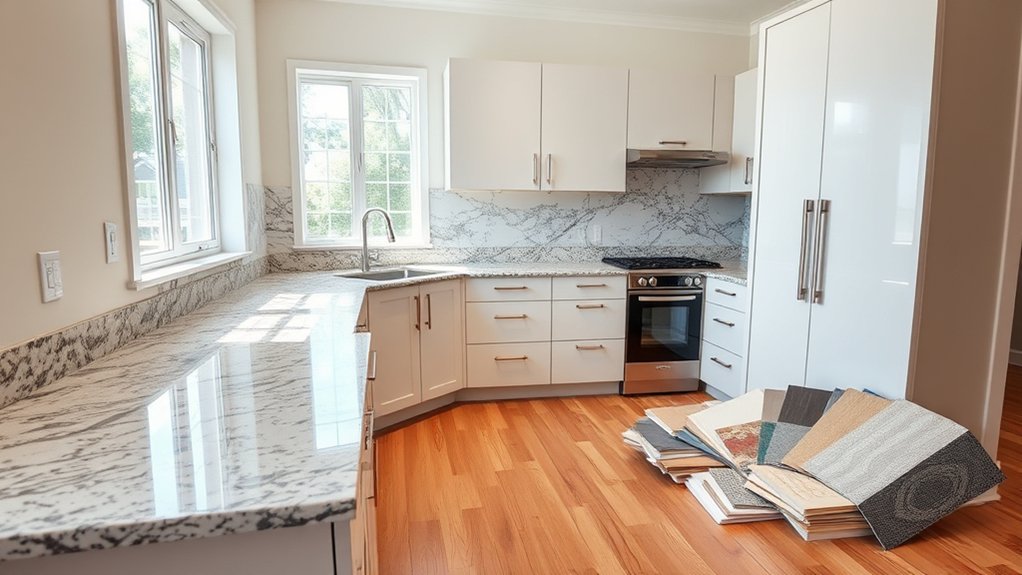
Once cabinets are priced, budget for countertops, flooring, backsplash tile, paint, lighting, and hardware. These items can add roughly $5,000 to $15,000 to a 10×10 kitchen remodel.
Budget an additional $5,000 to $15,000 for countertops, flooring, backsplash tile, paint, lighting, and hardware.
Your choices can move that figure quickly. Compare countertop materials such as laminate, butcher block, quartz, and natural stone, considering both square-foot pricing and installation.
Quartz and stone typically cost more, while laminate can protect a tighter budget without sacrificing style.
Evaluate flooring options based on durability, maintenance, and labor. Luxury vinyl often costs less than tile and installs faster, while porcelain tile may provide greater longevity but require more preparation.
Set aside money for backsplash materials, underlayment, trim, grout, and disposal fees. This helps prevent unexpected charges from derailing your plan.
Finishes also influence the total. Paint, cabinet hardware, faucets, lighting fixtures, and outlet upgrades can add hundreds or thousands of dollars.
Choose where you want a premium look, then use simpler selections elsewhere to keep your remodel within budget. Request itemized estimates before approving materials.
Price Appliances for a 10×10 Kitchen
Appliances can add roughly $2,500 to $10,000 to a 10×10 kitchen remodel, depending on the number of units, features, and finish level you choose. A basic package with a range, refrigerator, dishwasher, and microwave may keep costs near the lower end.
Premium models, built-in units, specialty ventilation, and panel-ready designs can push your total higher.
Compare appliance brands carefully because prices, warranties, reliability, and available features vary. Stainless steel usually costs more than standard finishes, while smart controls, induction cooking, convection ovens, and water or ice dispensers add to the purchase price.
You’ll also want to account for delivery, installation, haul-away fees, and required accessories.
Prioritize energy efficiency when comparing similar models. Efficient appliances may cost more upfront, but they can reduce utility bills over time and may qualify for rebates.
Set a realistic appliance allowance early, then choose models that match your cooking habits without paying for features you won’t use.
Understand How Layout Changes Affect Cost
Changing your kitchen’s layout can increase costs, especially if you move plumbing for the sink, dishwasher, or refrigerator. Removing or modifying structural walls may also require engineering, permits, and extra labor. Plan these changes early so you can create an accurate budget.
Plumbing Relocation Costs
Moving the sink, dishwasher, or refrigerator water line can raise your 10×10 kitchen remodel cost because plumbers must reroute supply pipes and drains, open walls or floors, and repair the affected surfaces. The farther you move each fixture, the more labor and materials you’ll likely need.
Your contractor may also recommend plumbing upgrades, such as newer shutoff valves, flexible connectors, or improved drainage, while completing fixture replacements.
- Moving a sink often requires new hot, cold, and drain connections.
- Relocating a dishwasher can involve longer supply and discharge hoses.
- Refrigerator lines may need access behind cabinets or through flooring.
- Tight cabinet layouts can increase installation time and labor charges.
- Local permits or inspections may add to your project budget.
Ask for a detailed plumbing estimate before finalizing your layout. Keeping fixtures near existing connections can help you control costs.
Structural Wall Modifications
Plumbing changes can affect your budget, but removing or altering a wall may have an even larger impact on a 10×10 kitchen remodel.
Before you change your layout, have a qualified contractor determine whether the wall supports the roof, upper floors, or other loads.
Load-bearing walls typically require engineering plans, permits, temporary supports, and beams or posts, which can quickly raise your project total.
Even a nonbearing wall may contain electrical wiring, plumbing, ductwork, or gas lines that require careful relocation.
You’ll also need to budget for drywall repairs, flooring patches, and finish work after demolition.
Structural reinforcement, such as steel beams or added columns, can further affect your usable space and design.
Ask for a detailed estimate before approving layout changes, so you understand the full cost.
Estimate Labor, Permits, and Local Rates
Labor costs should be estimated separately because rates vary by contractor, project scope, and location. You’ll also want to check whether your remodel requires permits and factor application and inspection fees into your budget. Since local labor and permit rates can vary significantly, they may have a noticeable impact on the total cost of remodeling a 10×10 kitchen.
Labor Cost Estimates
Labor often accounts for 20% to 35% of a 10×10 kitchen remodel, depending on the project’s complexity and local rates. For accurate cost estimation, ask contractors to separate labor from materials and provide an hourly or fixed-price breakdown.
Compare at least three detailed quotes before choosing your team. Labor rates may rise when the project requires specialized skills, extensive demolition, or multiple trades.
- Demolition and disposal: estimate removal time separately.
- Cabinet installation: confirm whether assembly is included.
- Plumbing work: budget for fixture connections and adjustments.
- Electrical work: price wiring, outlets, and lighting installation.
- Finish work: include trim, drywall repairs, painting, and cleanup.
Request a written schedule, payment milestones, and a clear change-order policy. Don’t assume the lowest quote delivers the best value. An experienced crew may reduce delays, mistakes, and rework.
Review references and verify insurance before signing.
Permit and Regional Rates
Permit requirements and regional labor rates can considerably change the cost of a 10×10 kitchen remodel. Before work begins, check your city or county’s regional building codes to learn which updates require approval. Structural changes, electrical rewiring, plumbing relocations, and gas work commonly need permits, while cosmetic updates might not.
Budget for permit application fees, plan reviews, inspections, and possible revisions. Your contractor may handle submissions, but confirm whether their estimate includes every government charge.
Local labor rates also shape your total. Remodelers in major cities or areas with high living costs usually charge more than contractors in smaller markets. Seasonal demand, worker availability, and project complexity can raise rates further.
Get several itemized quotes from licensed professionals in your area. Ask each contractor to identify labor, permit, inspection, and code-compliance costs separately. This comparison helps you avoid unexpected expenses.
Even with a detailed plan, hidden problems can increase a 10×10 kitchen remodel’s cost, so set aside an extra 10–20% of your budget for issues such as water damage, outdated wiring, plumbing leaks, or uneven subfloors.
This reserve protects you from hidden costs and stressful repair surprises after demolition begins.
Before construction, ask your contractor to inspect accessible areas and explain likely risks.
You’ll make smarter decisions when you understand what the contingency covers:
- Replace rotted framing behind cabinets.
- Bring electrical circuits up to code.
- Repair leaking supply or drain lines.
- Level damaged or sloping subfloors.
- Treat mold or moisture-related deterioration.
Don’t spend this cushion on upgraded hardware or decorative finishes. Keep it available for necessary repairs that affect safety, structure, or installation.
If you don’t use the full amount, you can apply the remainder to quality improvements or keep it as savings.
A written allowance and documented change orders will help you track every unexpected expense and prevent budget confusion throughout your remodel.
Frequently Asked Questions
Can I Remodel a 10X10 Kitchen in Phases?
Yes, you can remodel a 10×10 kitchen in phases. Start with budget planning and identify urgent needs, such as outdated appliances, unsafe wiring, or damaged cabinets.
Then schedule cosmetic improvements, including paint, backsplash, hardware, and lighting. Protect completed work before beginning each phase, and coordinate plumbing or electrical changes carefully.
Timeline flexibility helps you manage costs, minimize disruption, and adjust priorities as your budget changes. A clear sequence also prevents expensive rework and keeps your kitchen functional.
How Long Does a Typical 10X10 Kitchen Remodel Take?
You’ll typically complete a 10×10 kitchen remodel in six to twelve weeks, though your project may take longer if you change the layout, wait for custom materials, or uncover hidden damage.
Think of your renovation as a small ship: careful navigation keeps it on course. Start with budget planning, finalize material selection early, and schedule contractors before demolition.
You’ll reduce delays by ordering fixtures promptly, approving designs quickly, and maintaining consistent communication throughout construction.
Should I Hire a General Contractor or Manage Subcontractors Myself?
Hire a general contractor if you value convenience, coordination, and accountability. You’ll have one person schedule trades, handle permits, manage inspections, and resolve problems.
Choose self-management only if you have construction experience, flexible time, and strong organizational skills. DIY pitfalls include scheduling conflicts, overlooked code requirements, material delays, and costly mistakes.
During contractor selection, verify licenses, insurance, references, written bids, and project timelines. Managing subcontractors yourself may save money, but it increases stress and risk.
How Can I Minimize Disruption While Remodeling My Kitchen?
Keep your kitchen usable longer than you expect by planning each disruption before demolition begins. Set up a temporary kitchenette with a microwave, refrigerator, and sink.
Complete work in phases, schedule noisy tasks during daytime, and confirm delivery dates to prevent delays. Your Budget planning should include takeout, storage, and unexpected repairs.
Careful Material selection, especially readily available products, can shorten installation. Communicate daily with your contractor, protect nearby rooms, and maintain one clear pathway.
What Design Style Works Best for a 10X10 Kitchen?
Modern minimalism often works best for a 10×10 kitchen because you’ll maximize space with clean lines, flat-panel cabinets, open shelving, and a restrained color palette. However, you can choose Vintage charm if you prefer warmth, character, and decorative details.
Blend both styles by pairing simple cabinetry with retro hardware, patterned backsplash tile, or classic lighting. Keep your layout efficient, limit visual clutter, and select multifunctional features so your kitchen feels spacious, practical, and personalized.
Conclusion
A 10×10 kitchen remodel can feel like turning a postage stamp into a palace, but the price depends on far more than square footage. Compare cabinet options, then budget for countertops, flooring, finishes, and appliances.
Layout changes, labor, permits, and local rates can quickly send costs soaring. Before you begin, add 10–20% for hidden repairs.
With realistic planning and a clear budget, you can manage your 10×10 kitchen remodel and transform your compact kitchen without letting surprise expenses swallow the entire project.